Lakhani Builders · Archive

Gallery

A visual study of architecture, residences, spaces and life at Lakhani.
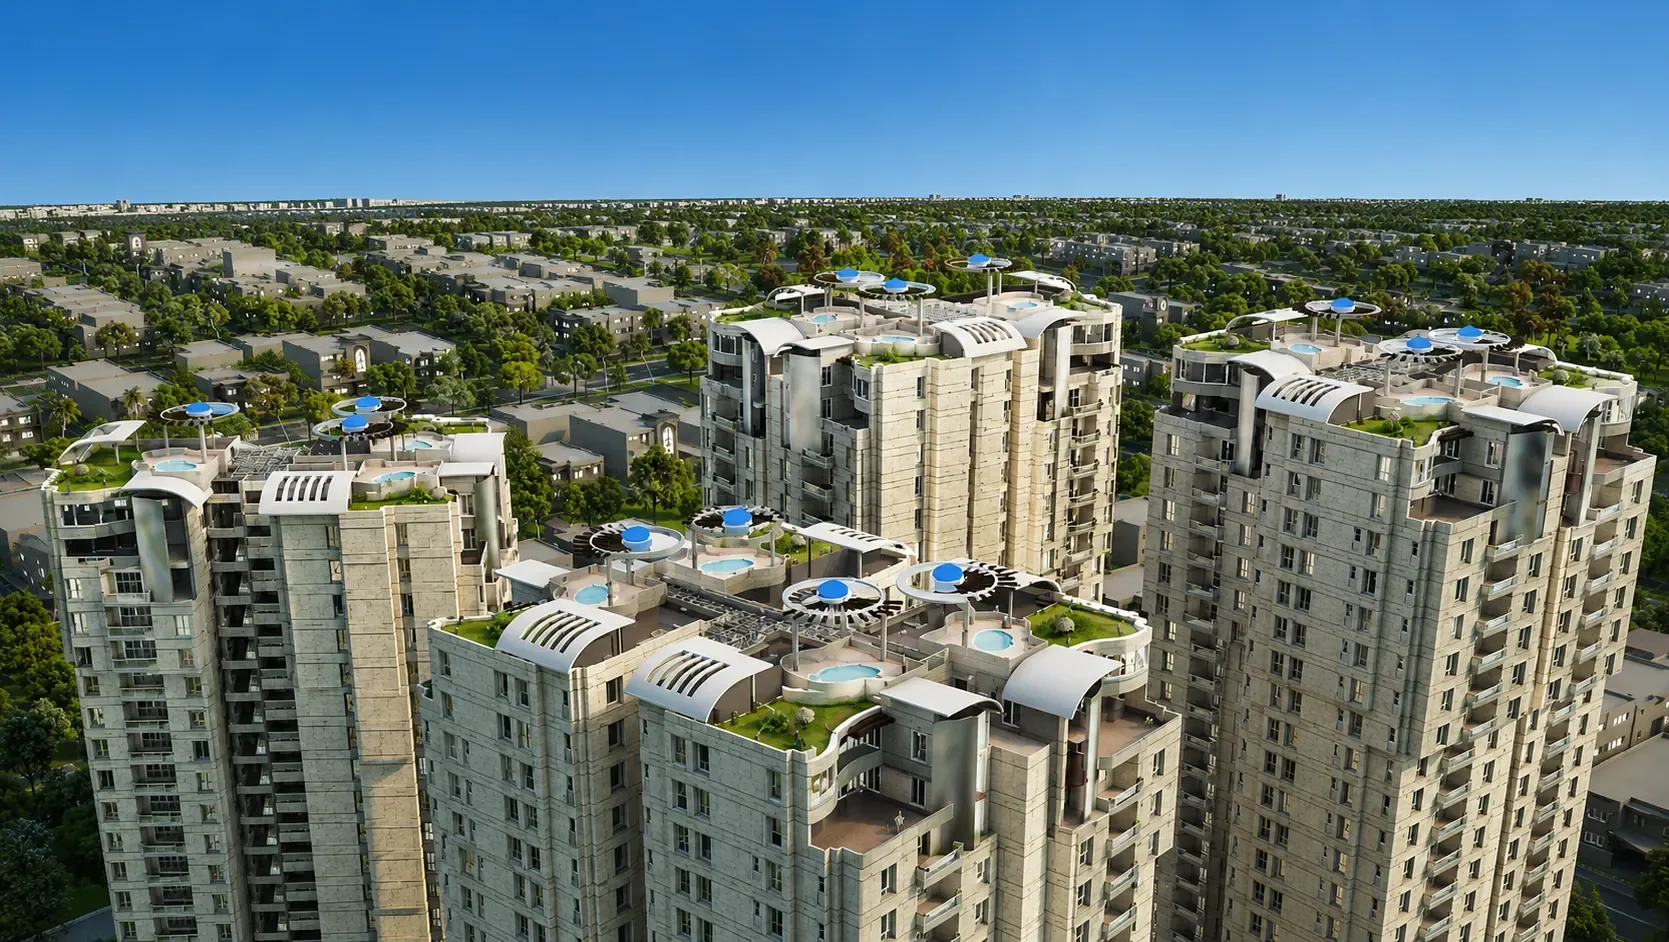
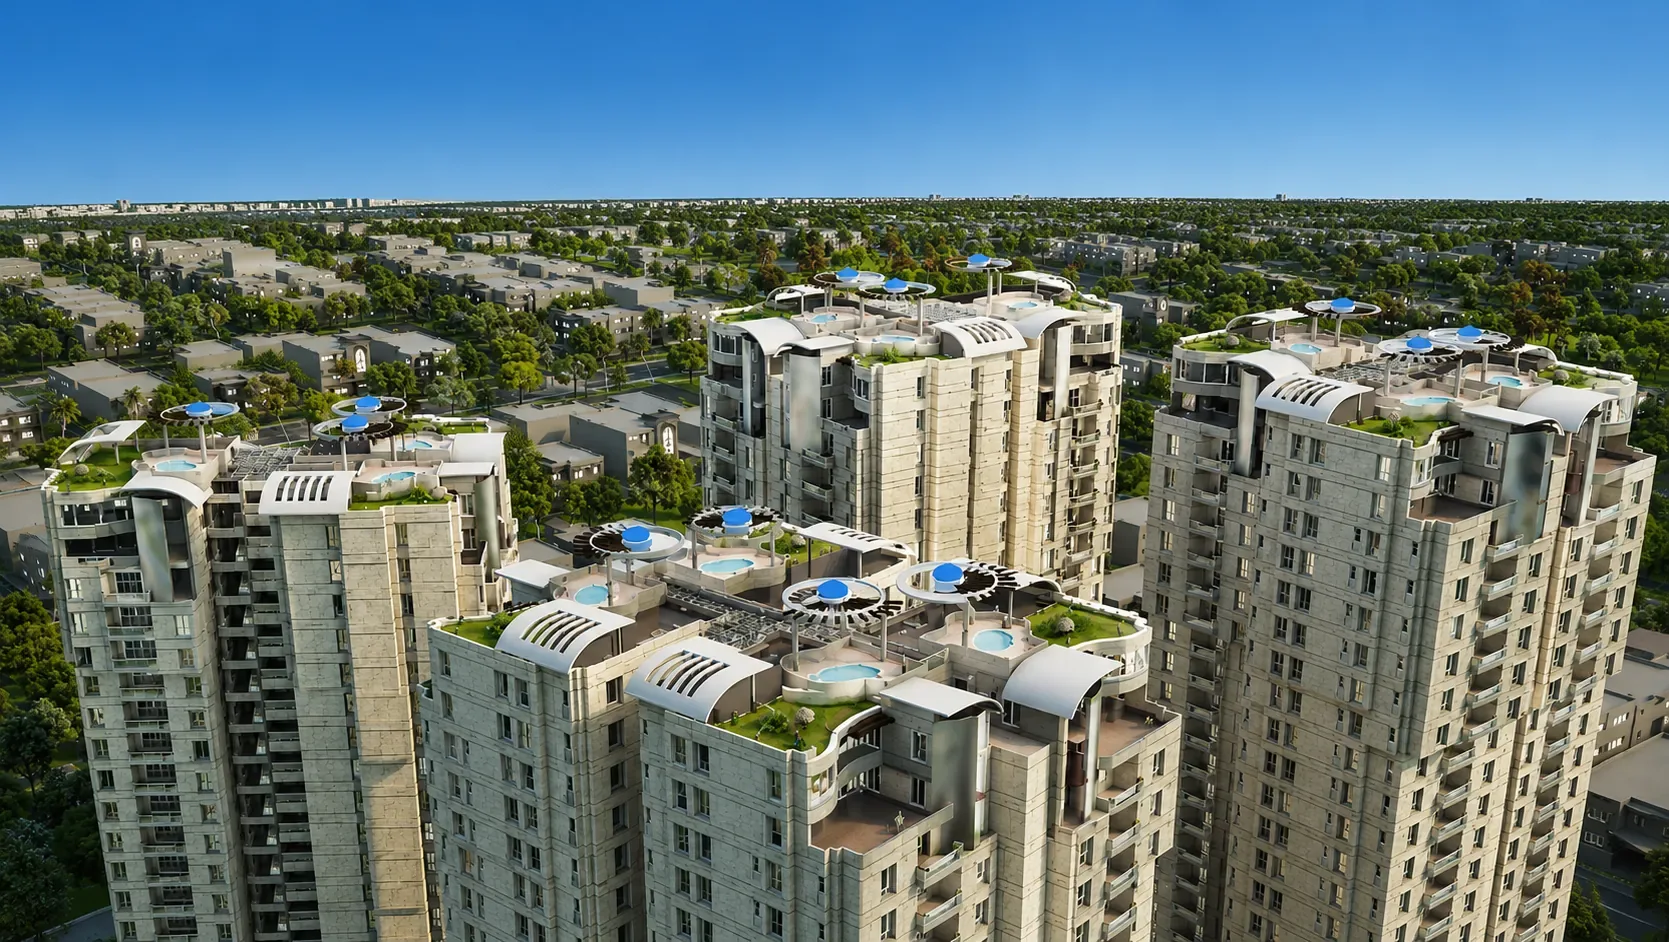
Lakhani Presidency from the air — the towers with planted roof decks, the district spread out behind them.
ExteriorLakhani Presidency, from the air
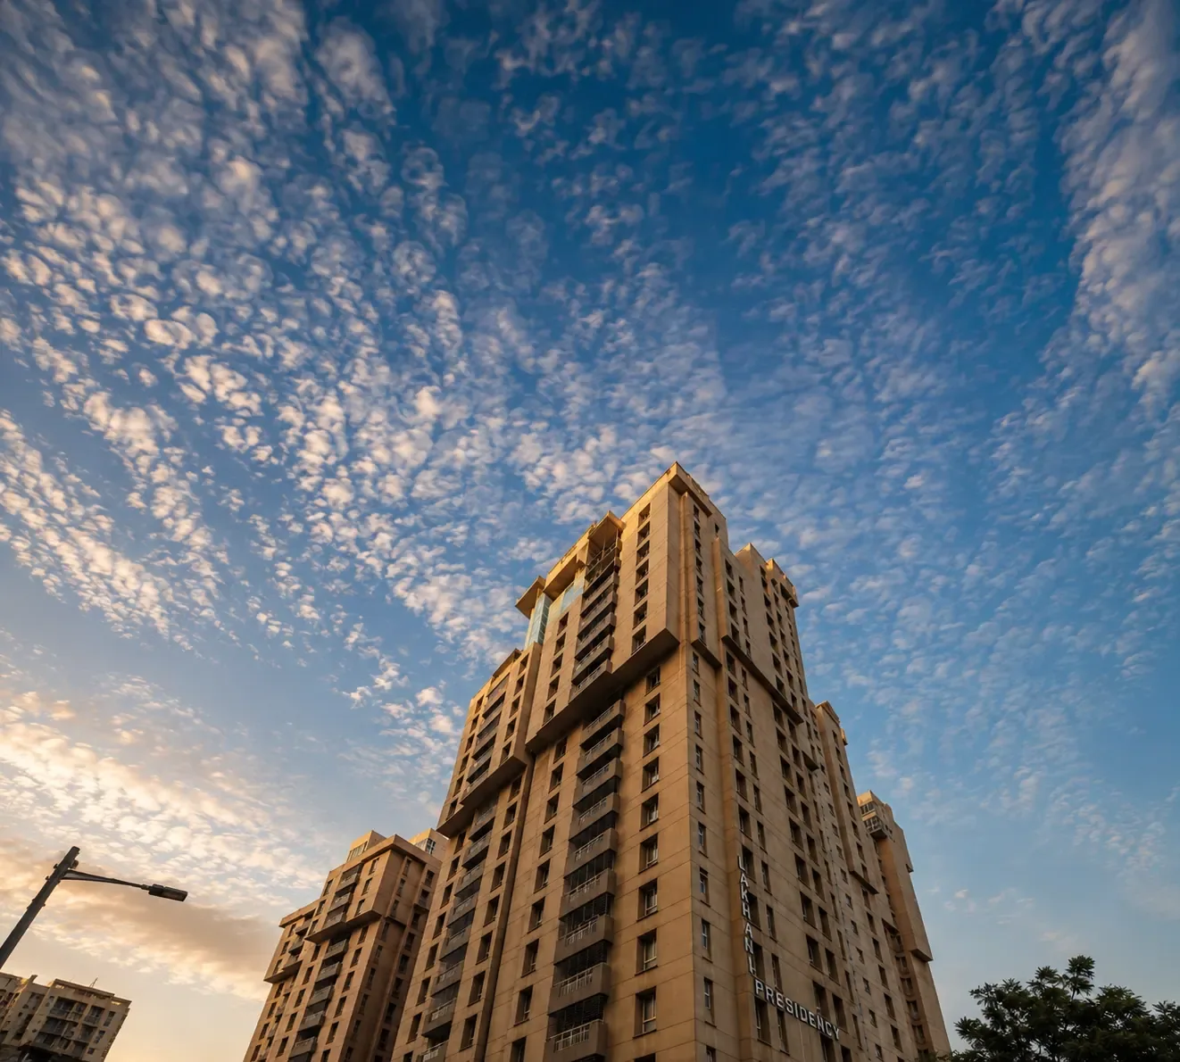
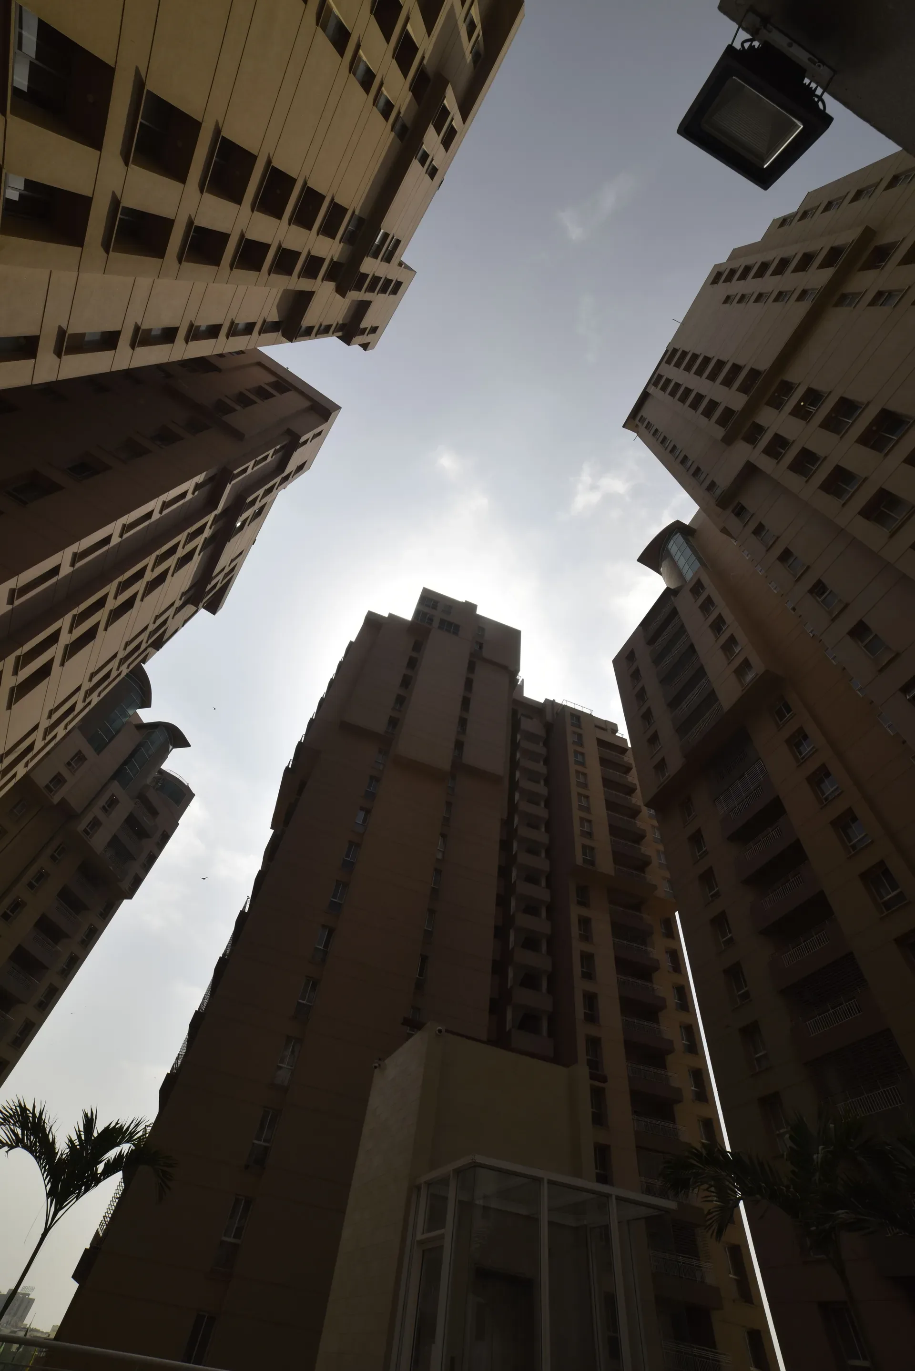
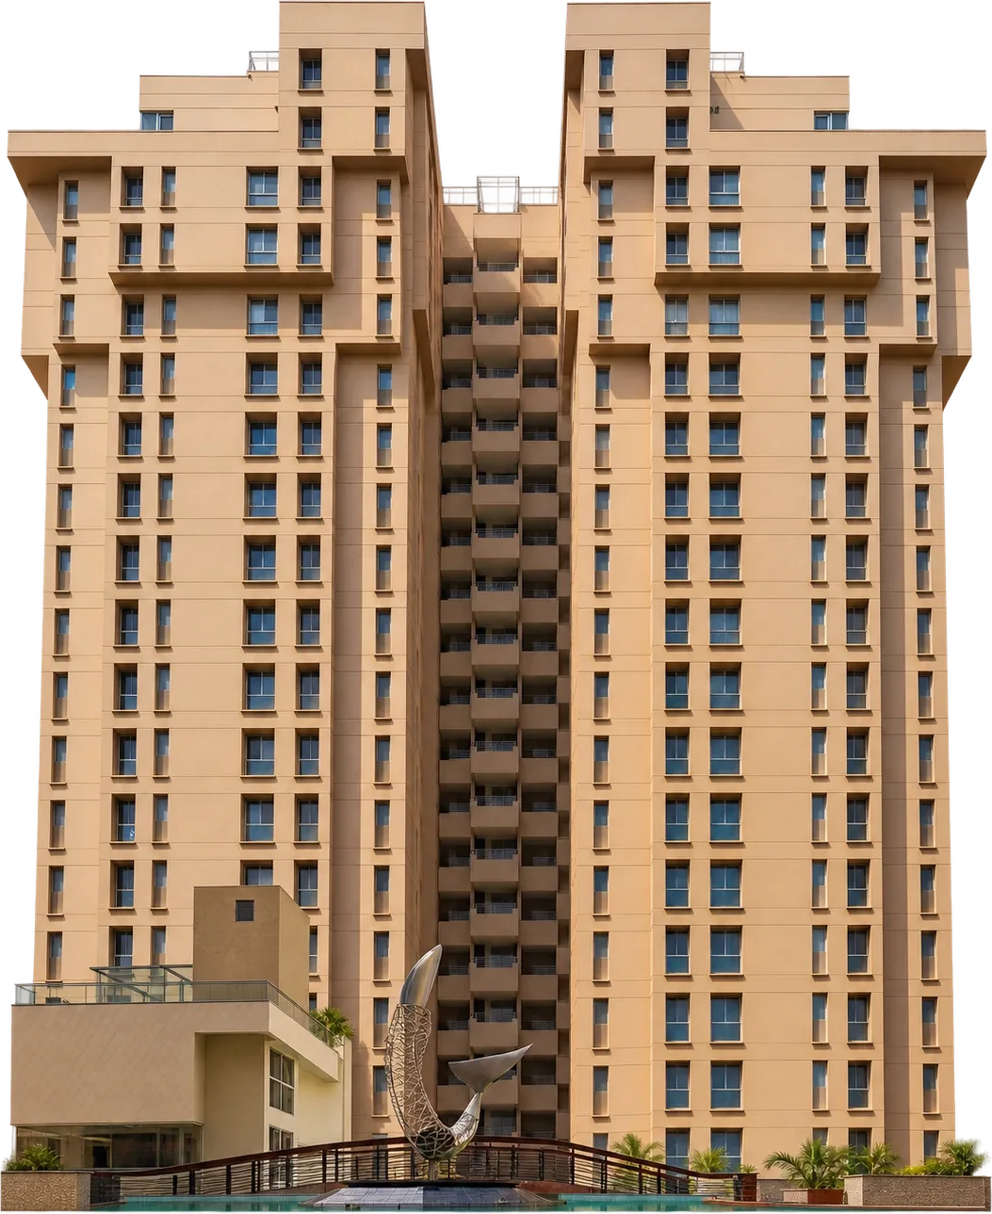
The tower shot from directly below against a broken cloud sky.
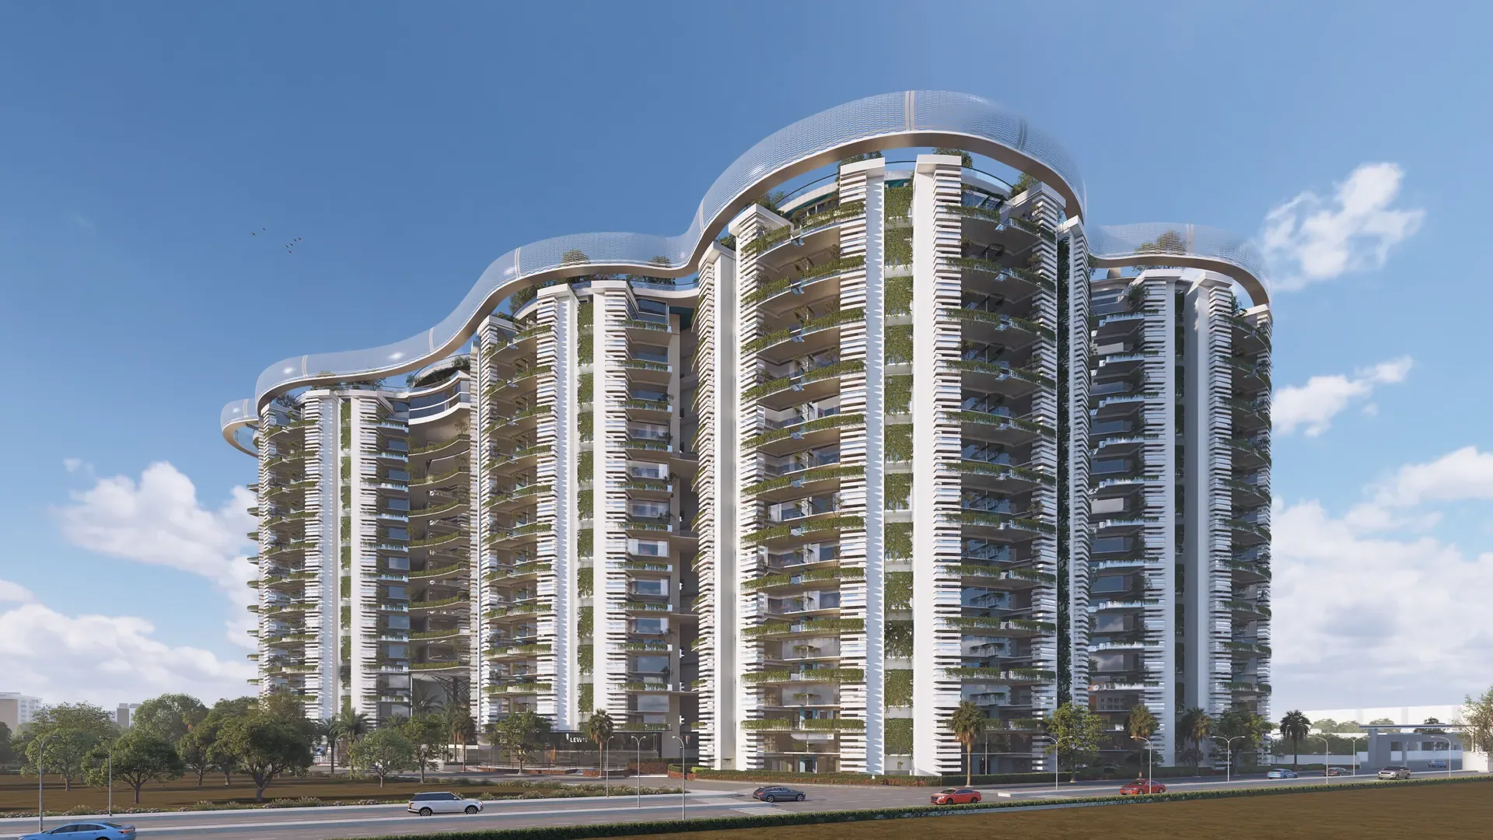
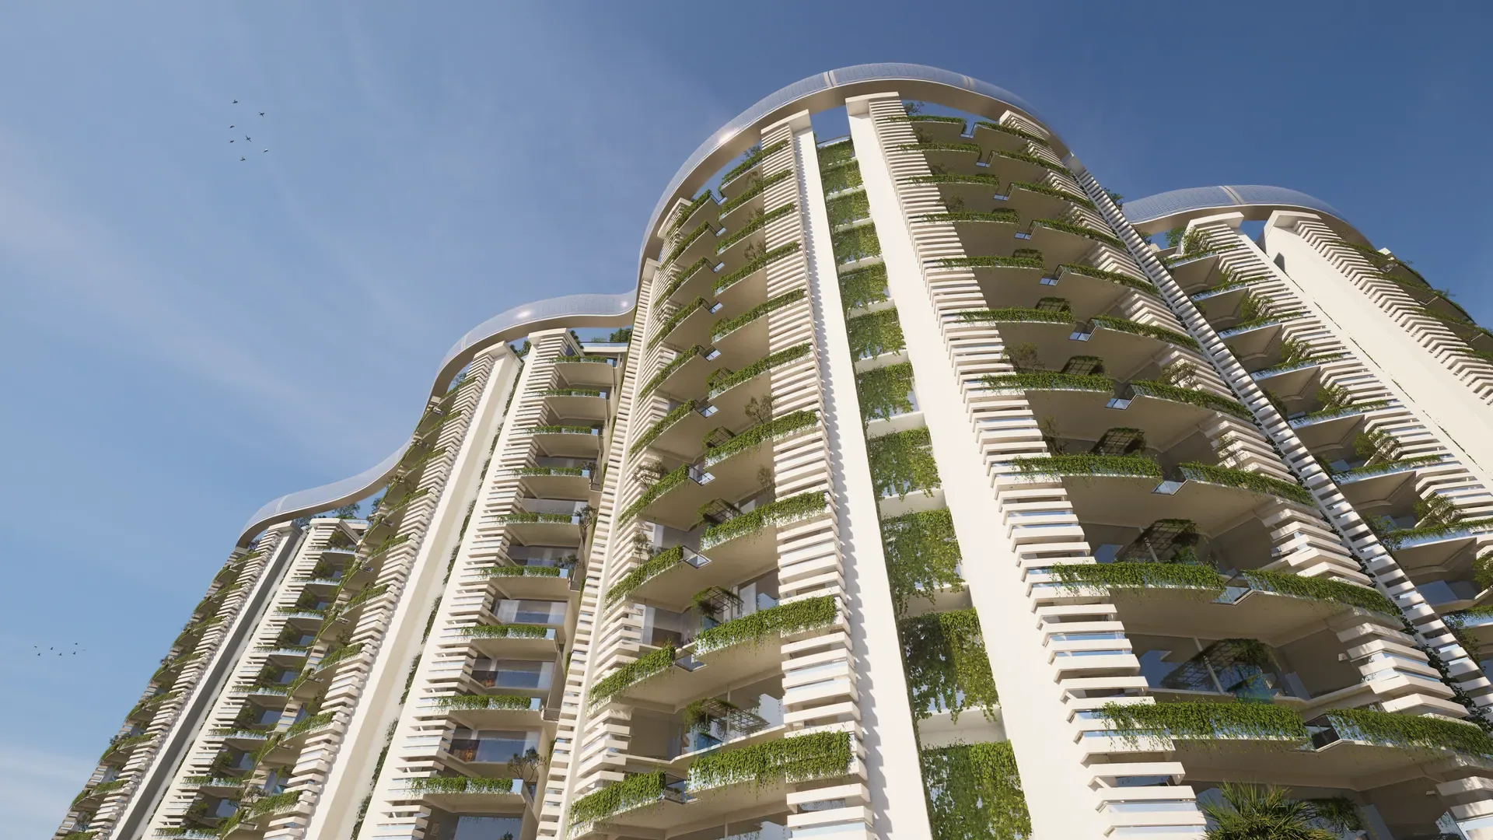
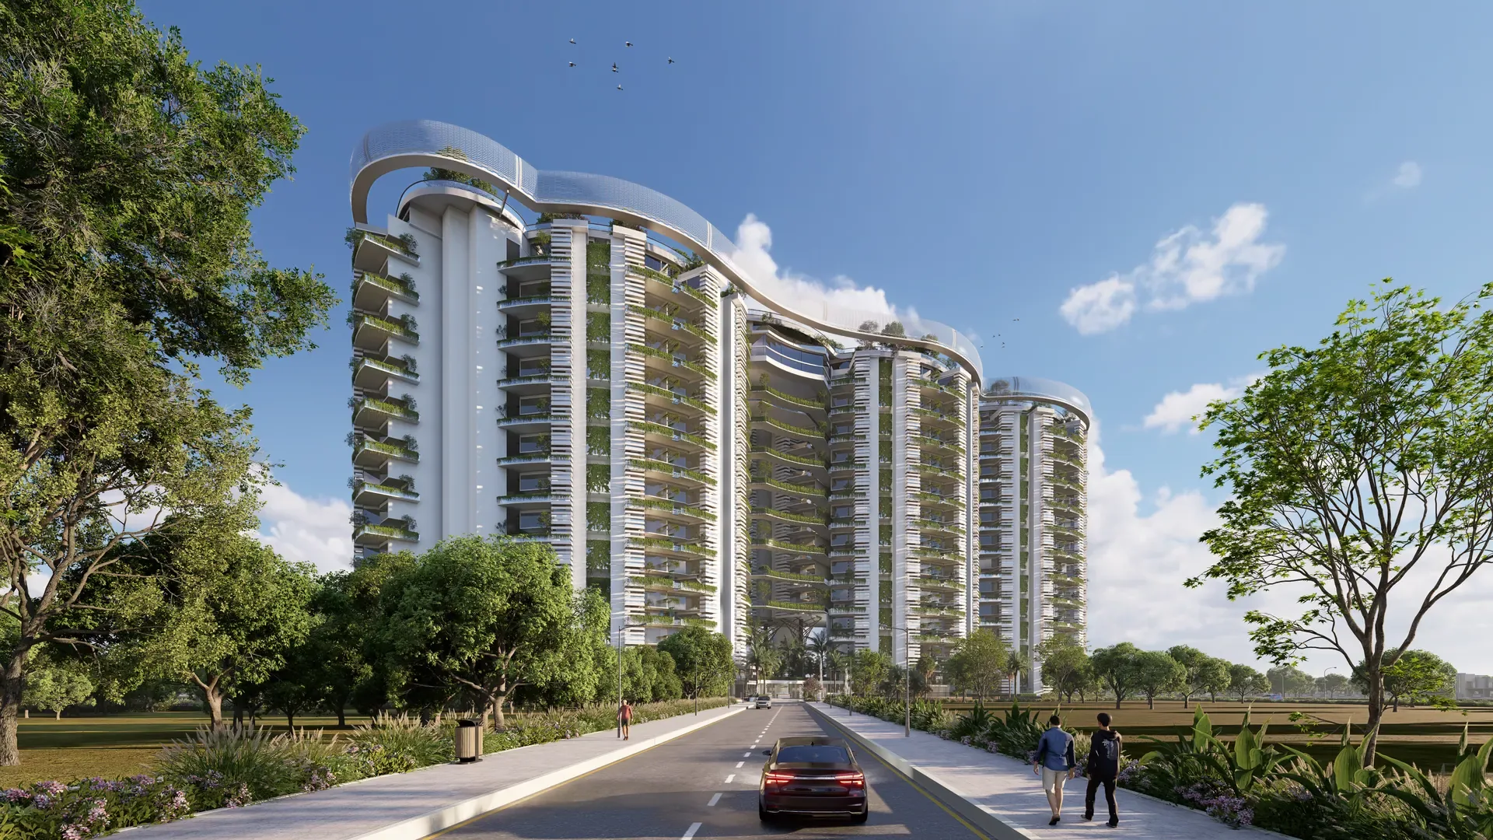
Lakhani Sky Homes, the next address, rising against the sky.
Sky HomesThe tower
The Presidency towers from above, roof terraces and planting on every crown.

Exterior

The tower shot from directly below against a broken cloud sky.
The Presidency towers from above, roof terraces and planting on every crown.
Lakhani Sky Homes, the next address, rising against the sky.

01Exterior

Lakhani Presidency from the air — the towers with planted roof decks, the district spread out behind them.
ExteriorLakhani Presidency, from the air
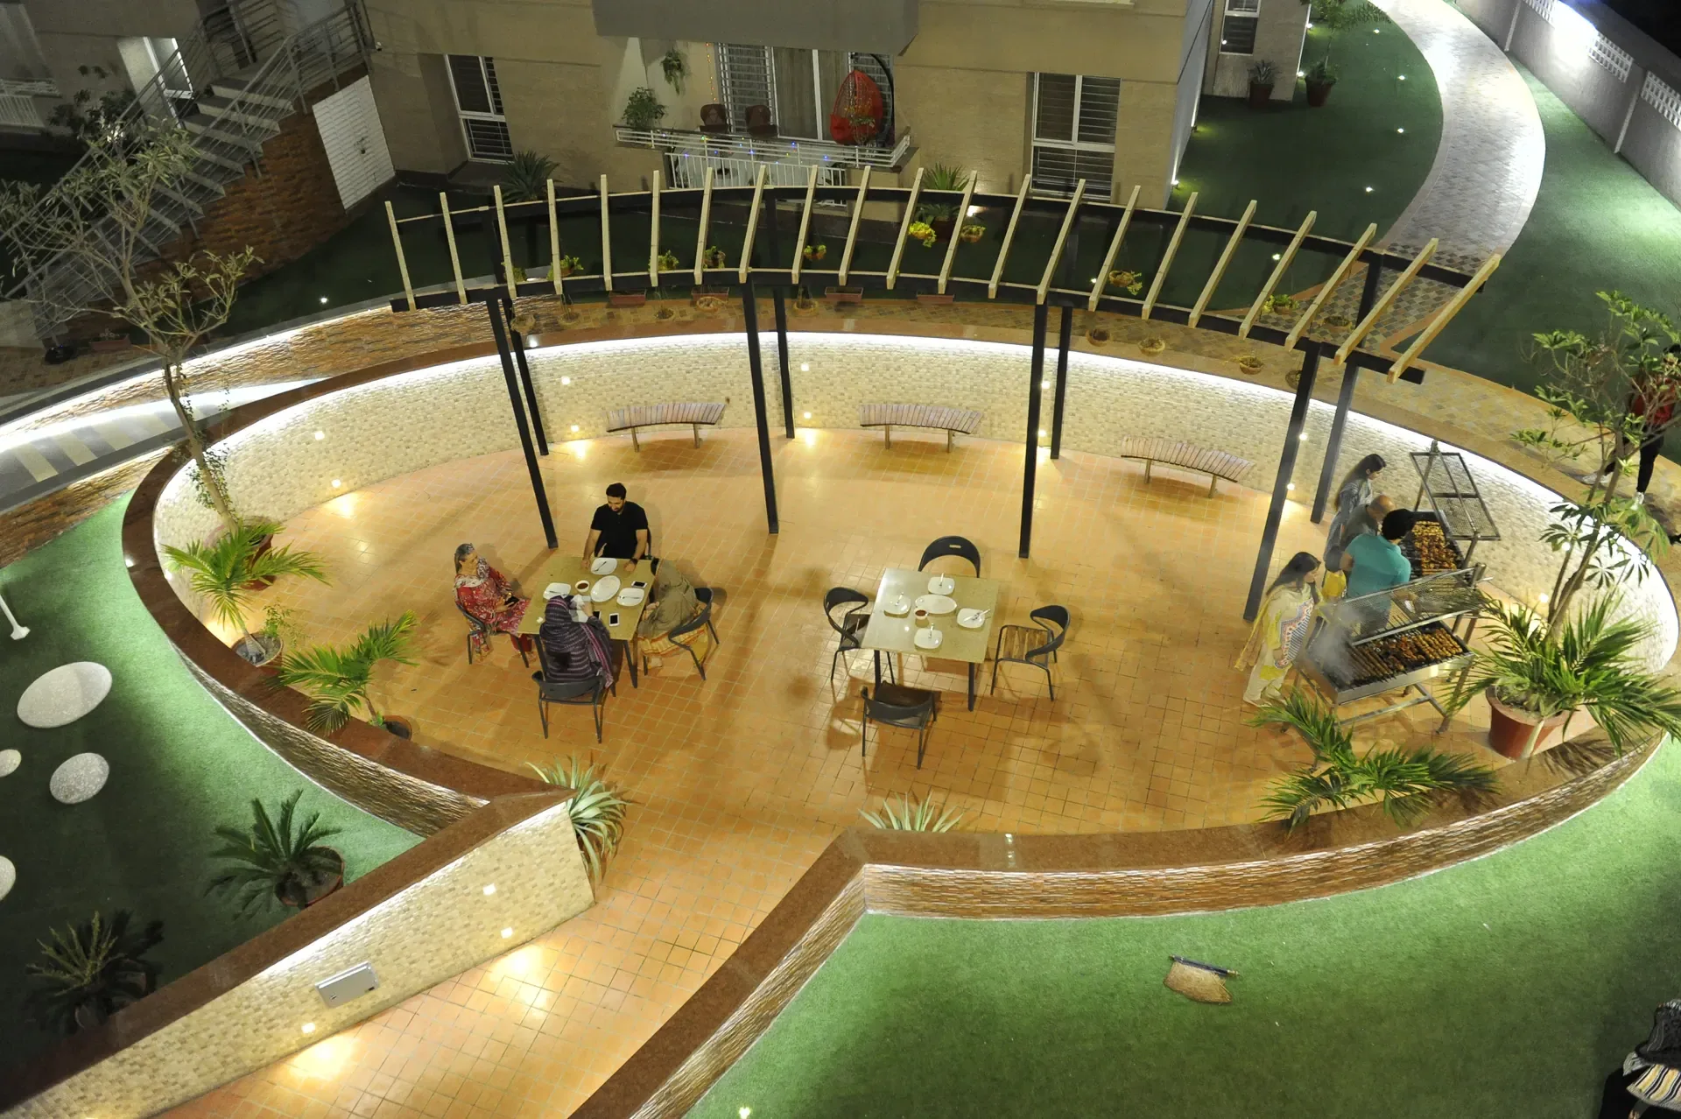
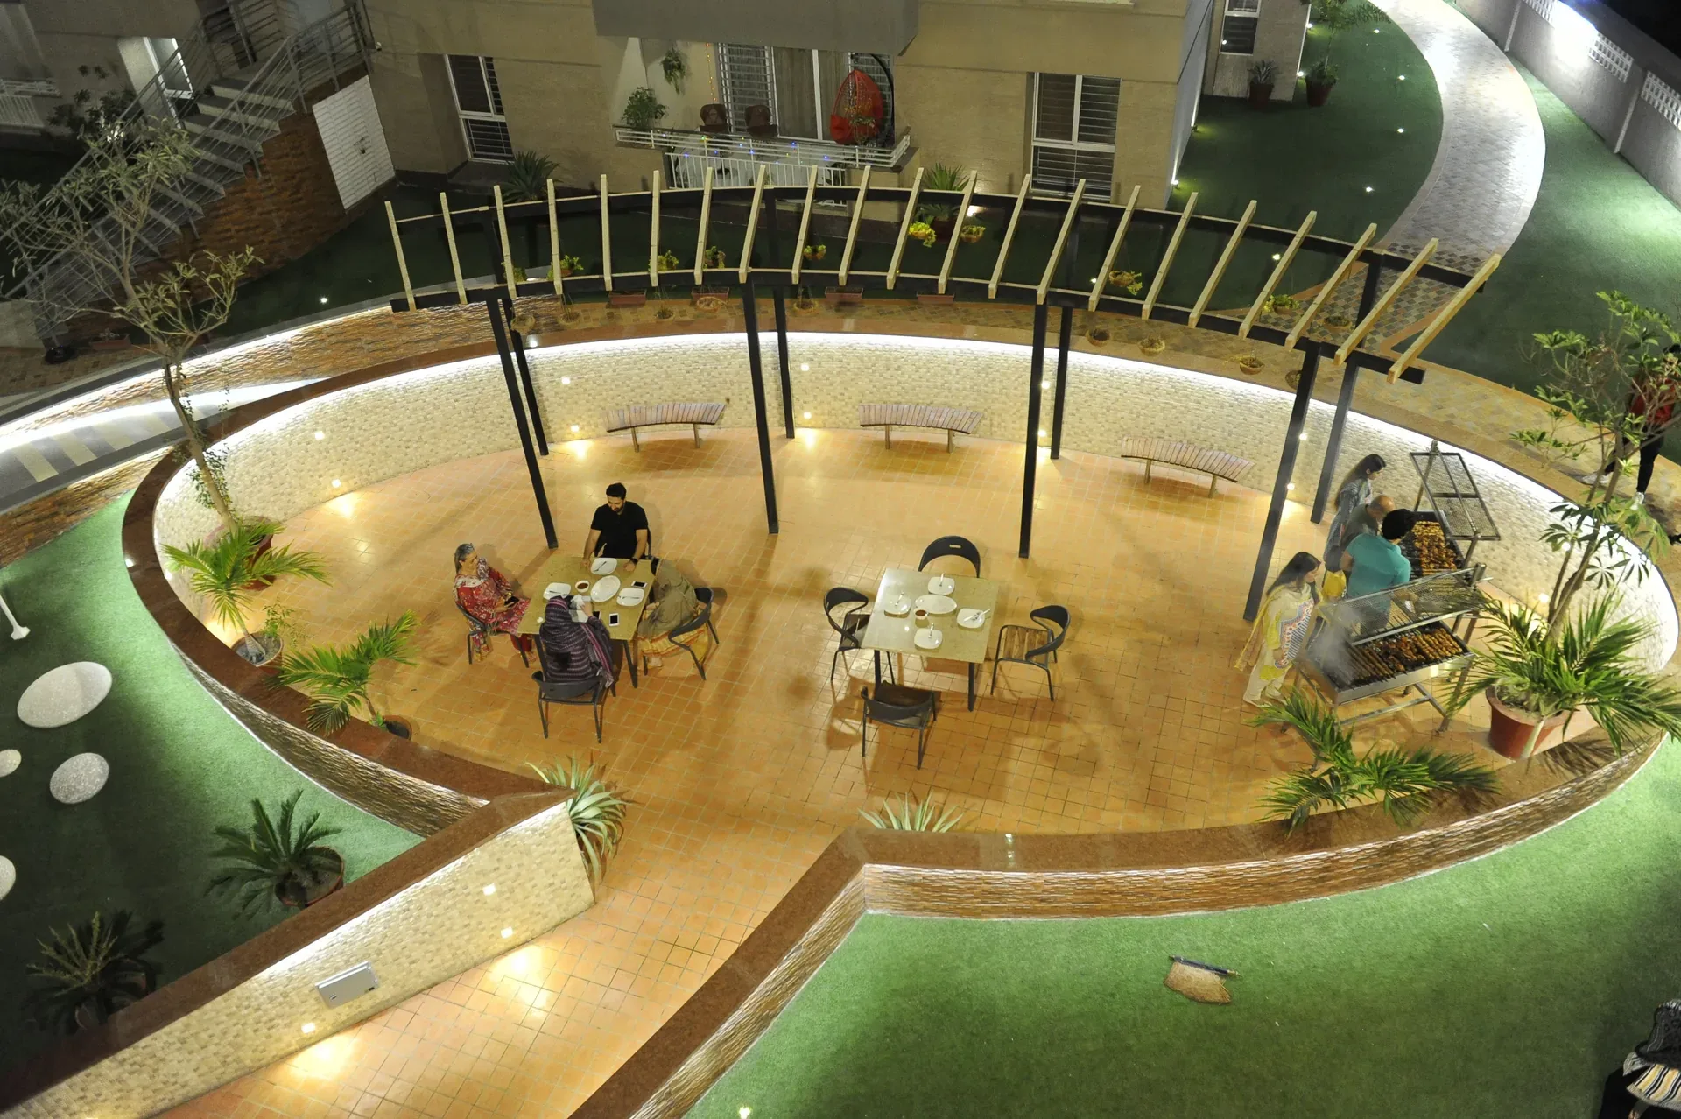
The circular courtyard from above — seating under pergolas, planting all round the rim.
Residence 01Courtyard garden
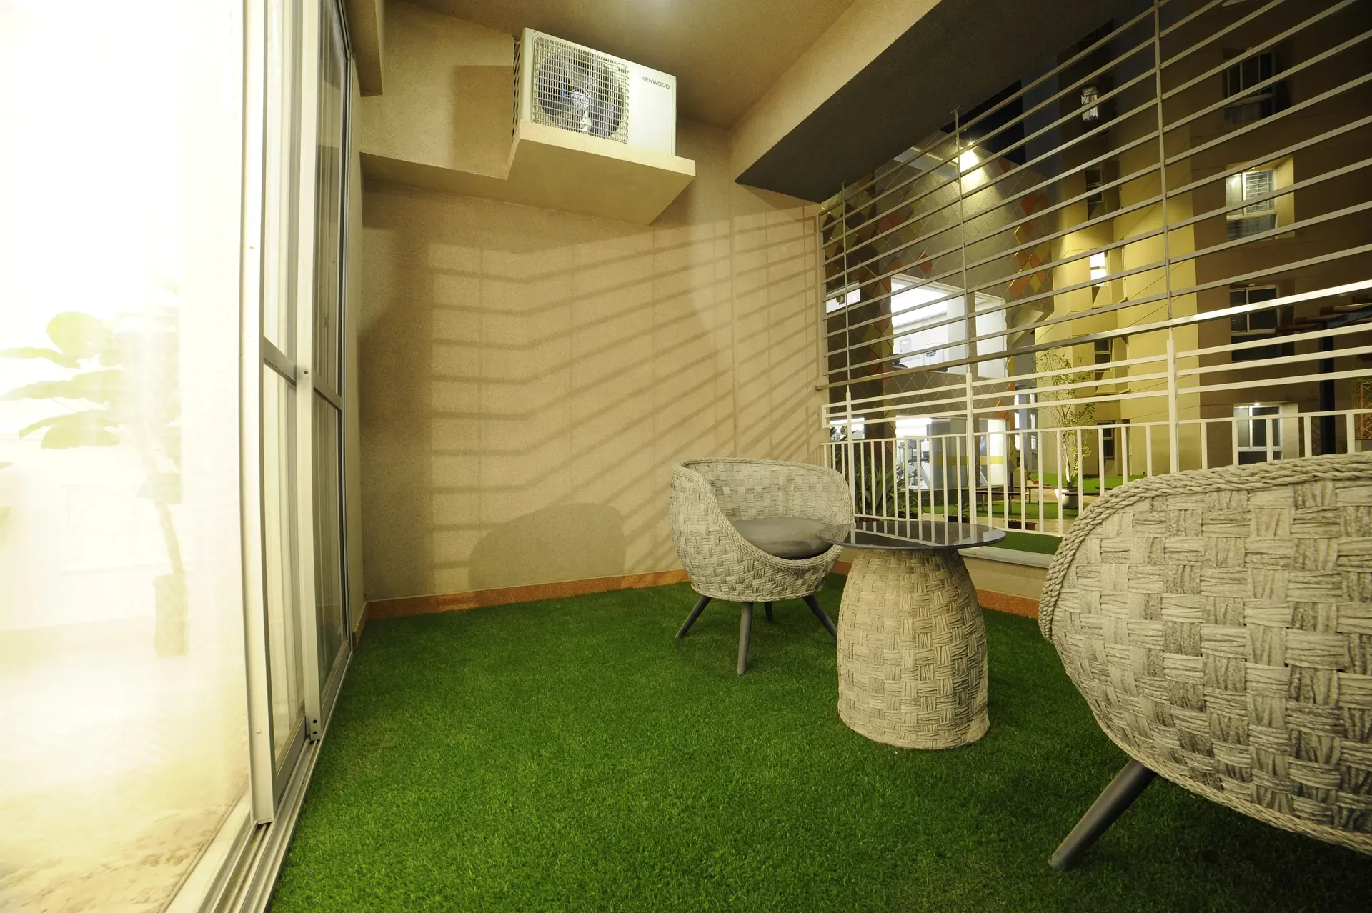
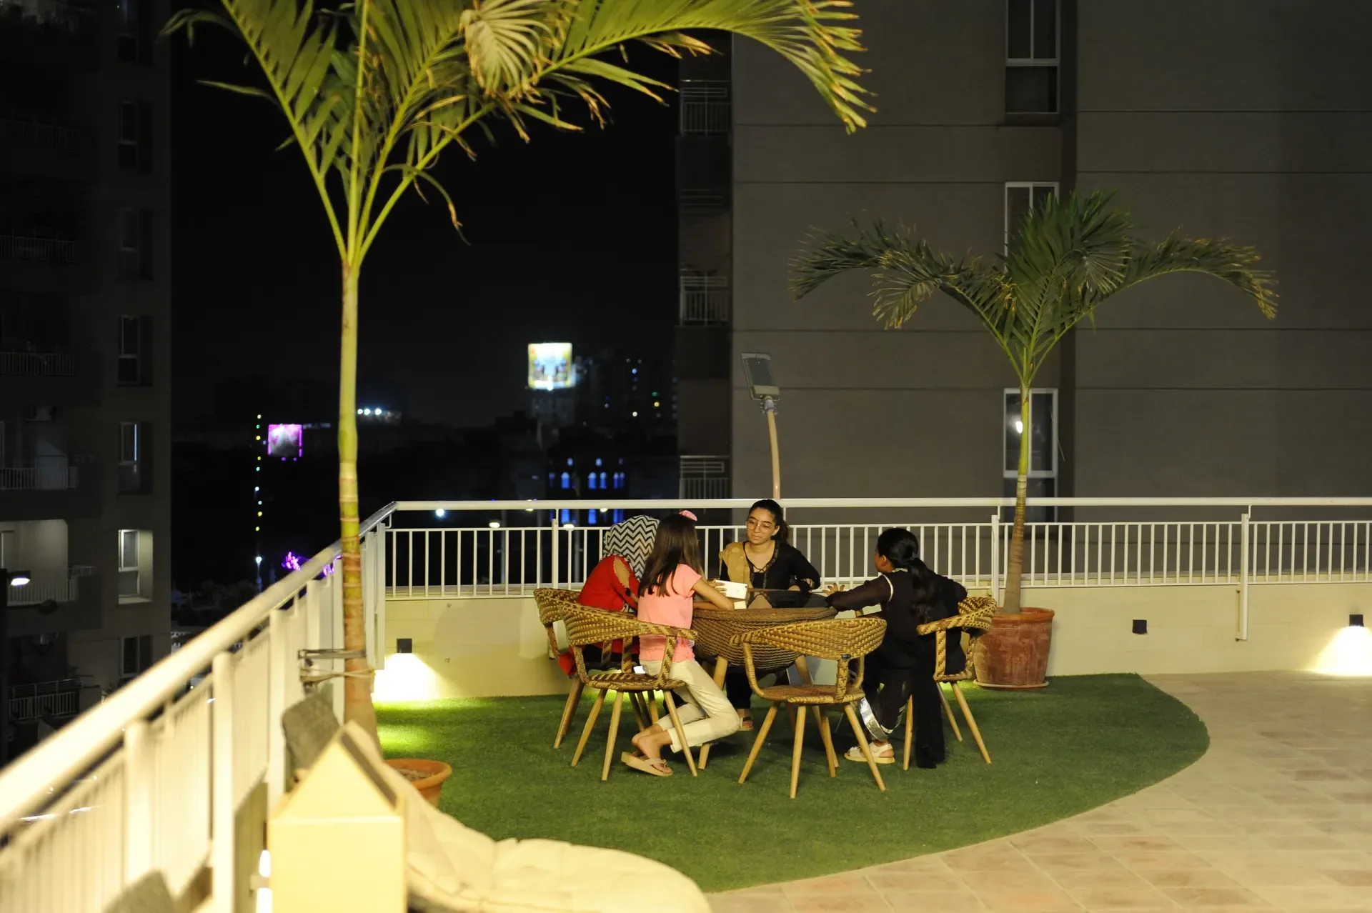
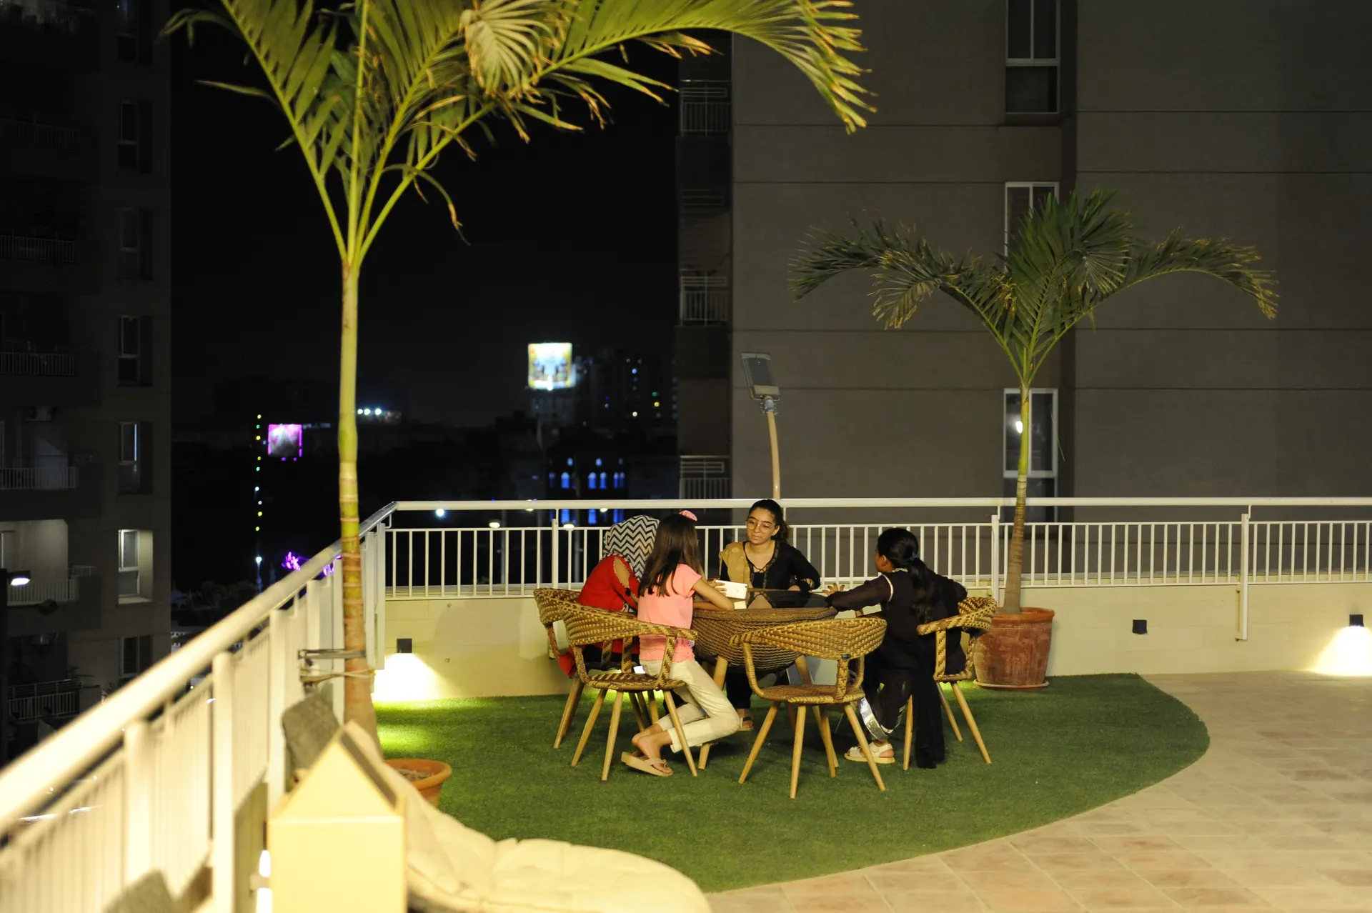
A private terrace laid to lawn, woven chairs and a low table under the screen.
Residence 02Private terrace
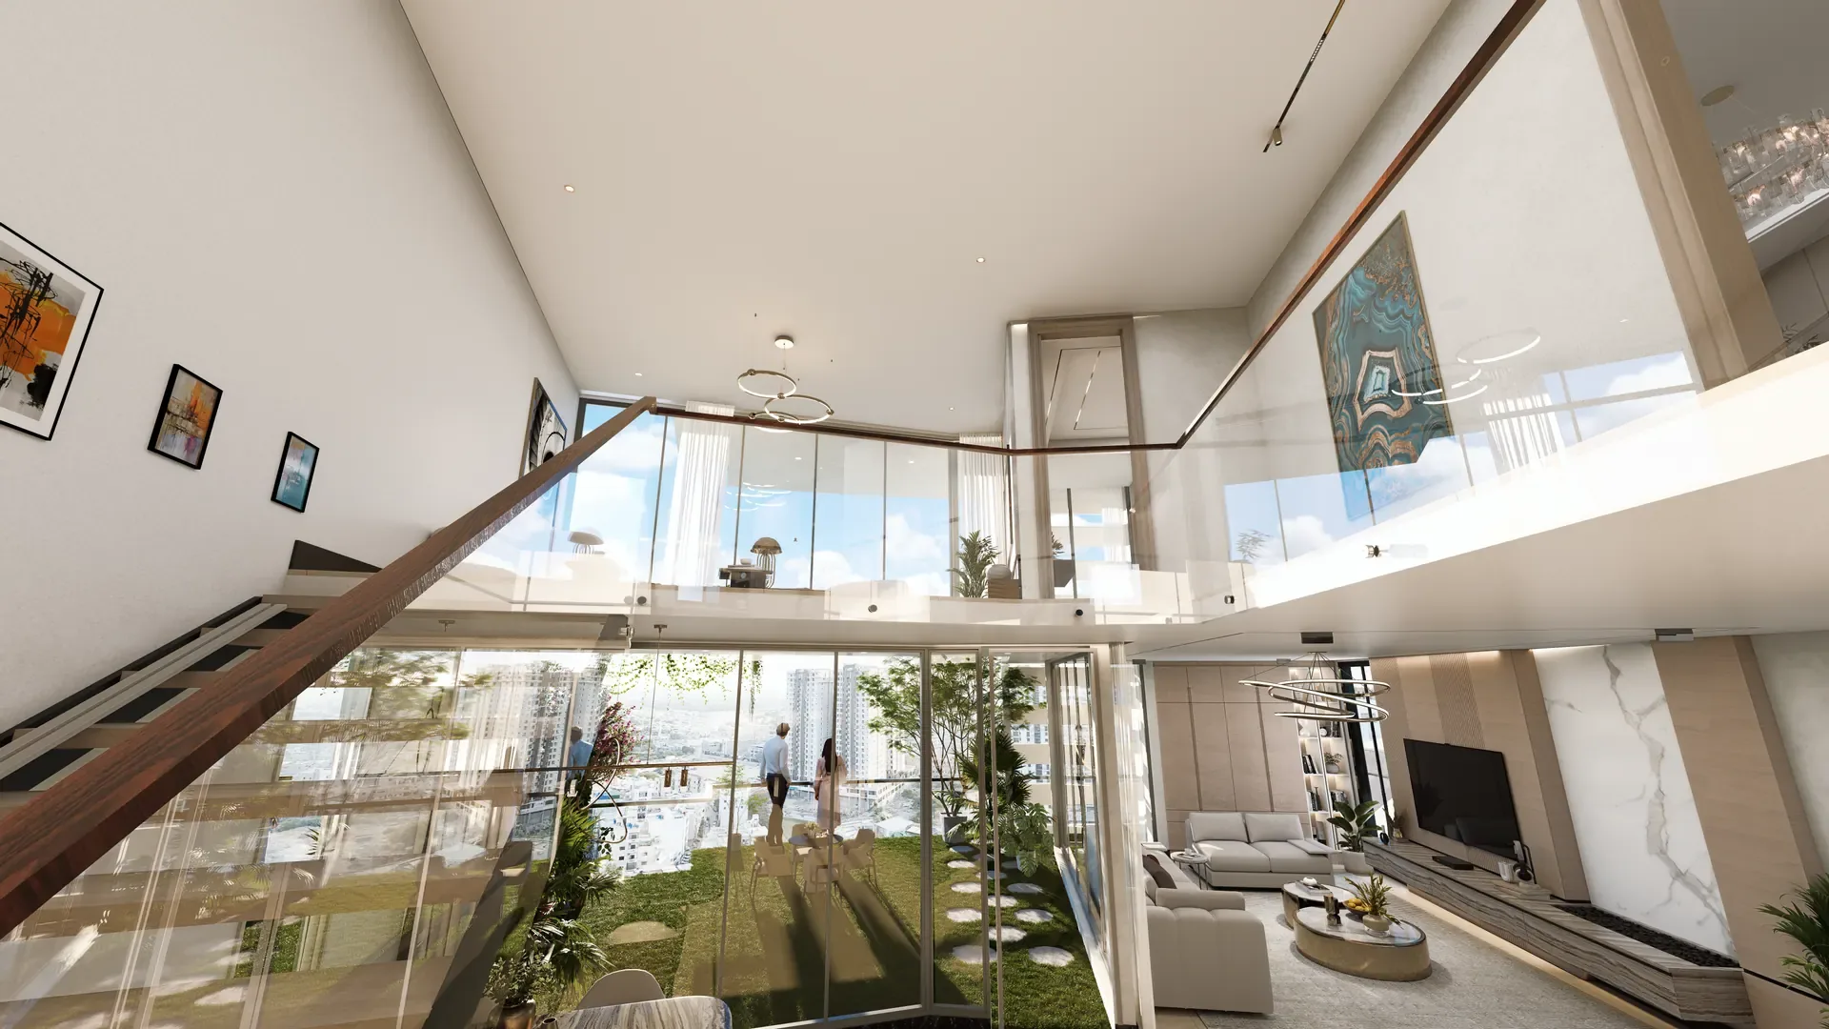
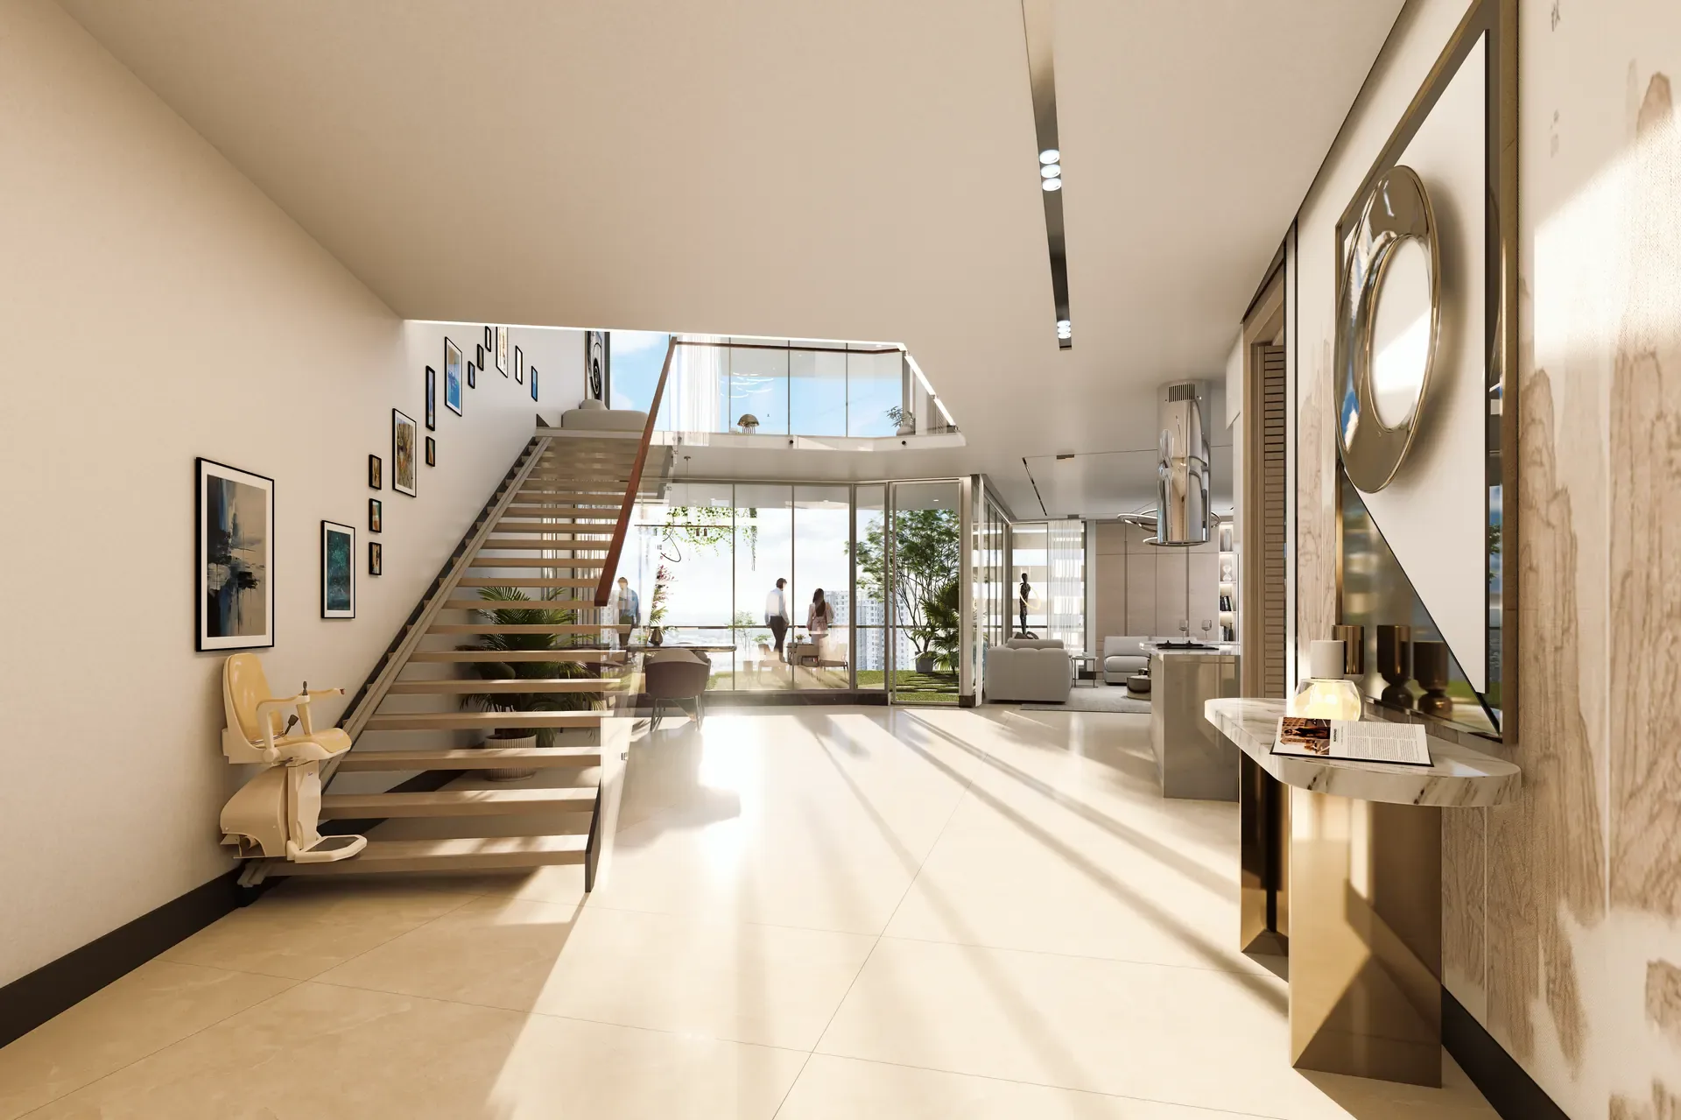
The upper level of a Sky Homes duplex, looking back over the city.
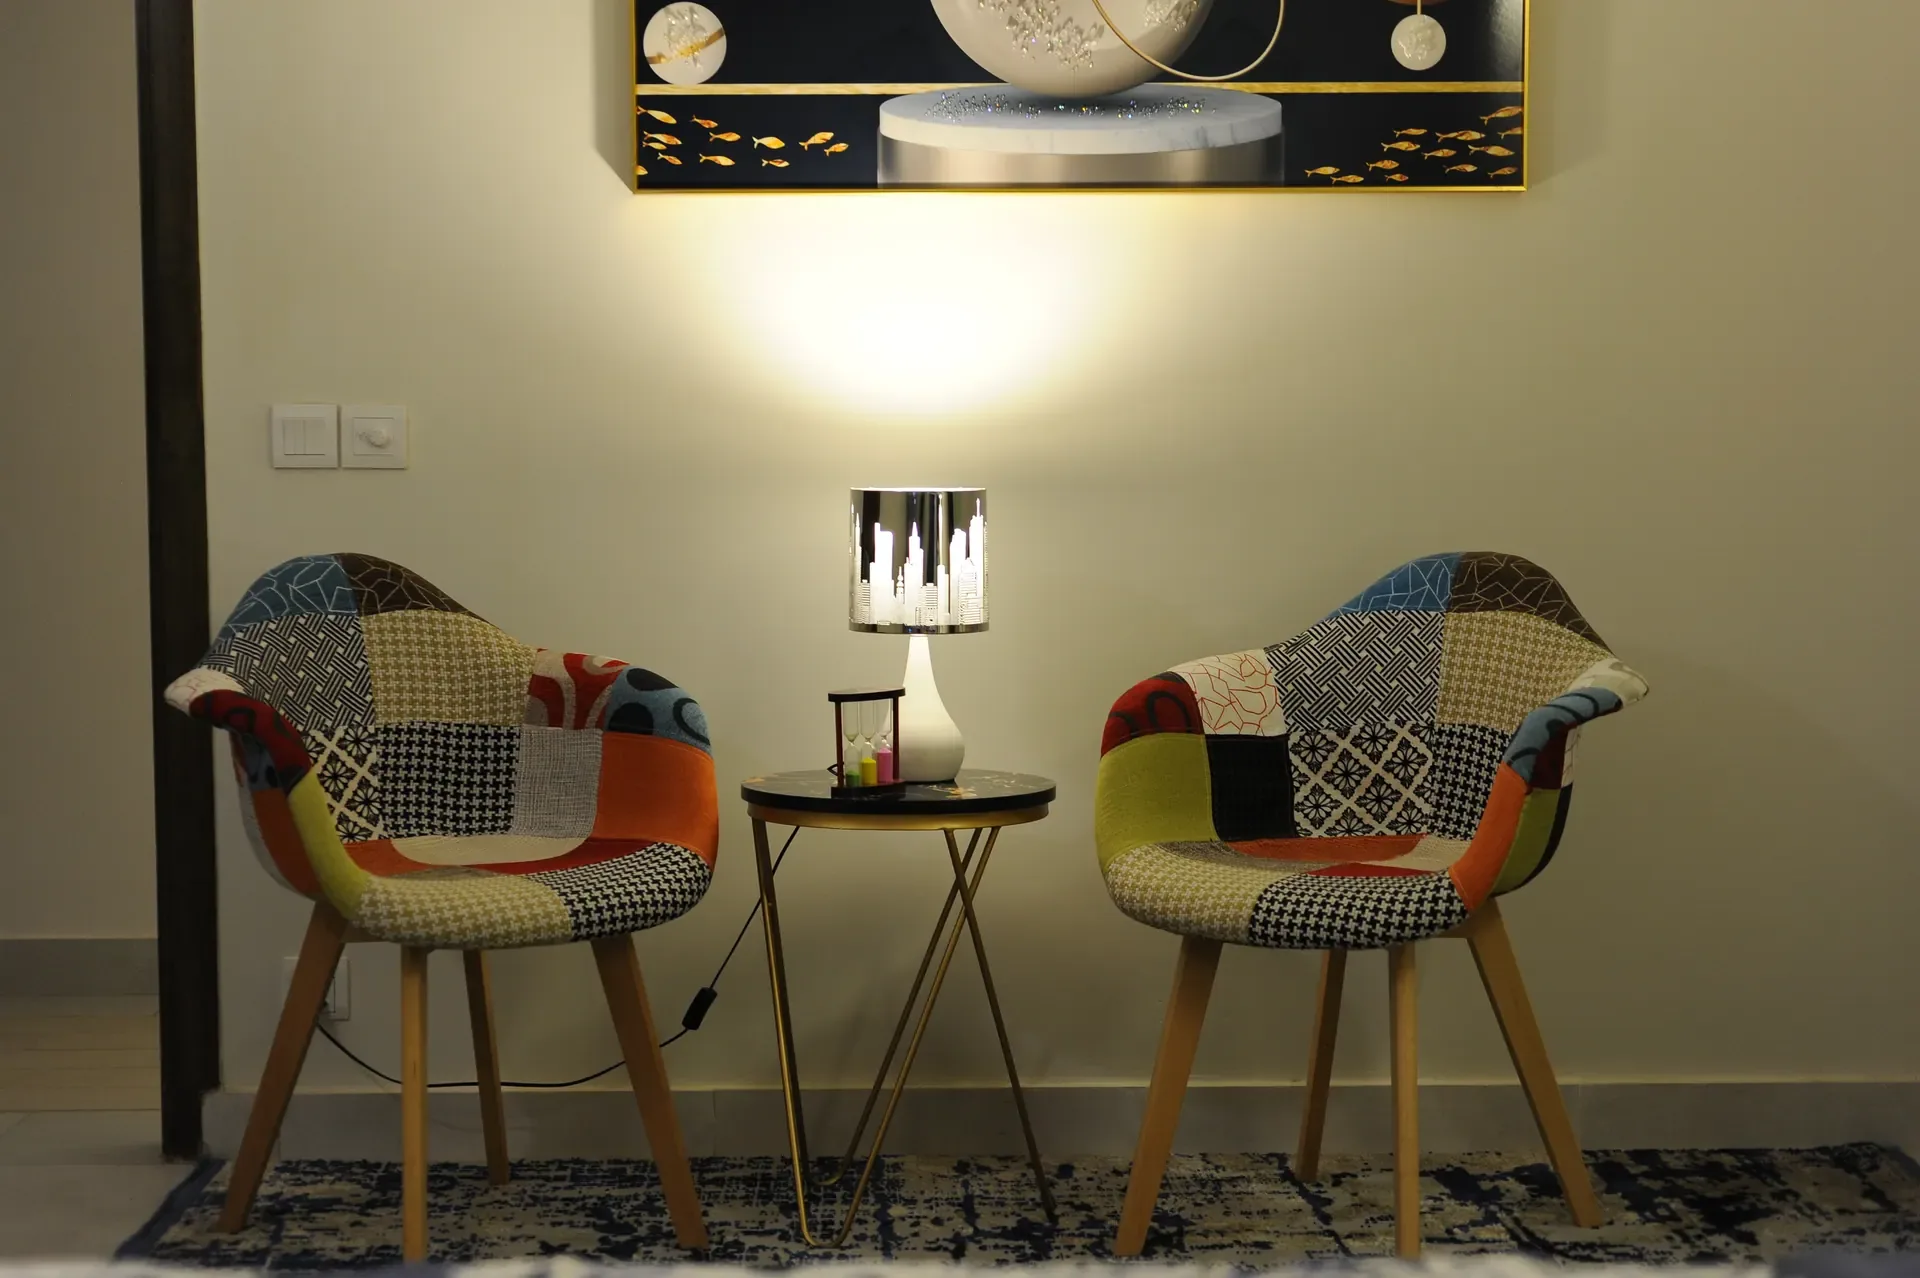
A pair of patterned lounge chairs either side of a lamp-lit side table.

Residence 03Sitting room

The circular courtyard from above — seating under pergolas, planting all round the rim.
Residence 01Courtyard garden
A private terrace laid to lawn, woven chairs and a low table under the screen.
Residence 02Private terrace
The upper level of a Sky Homes duplex, looking back over the city.

02Residences

A pair of patterned lounge chairs either side of a lamp-lit side table.
Residence 03Sitting room
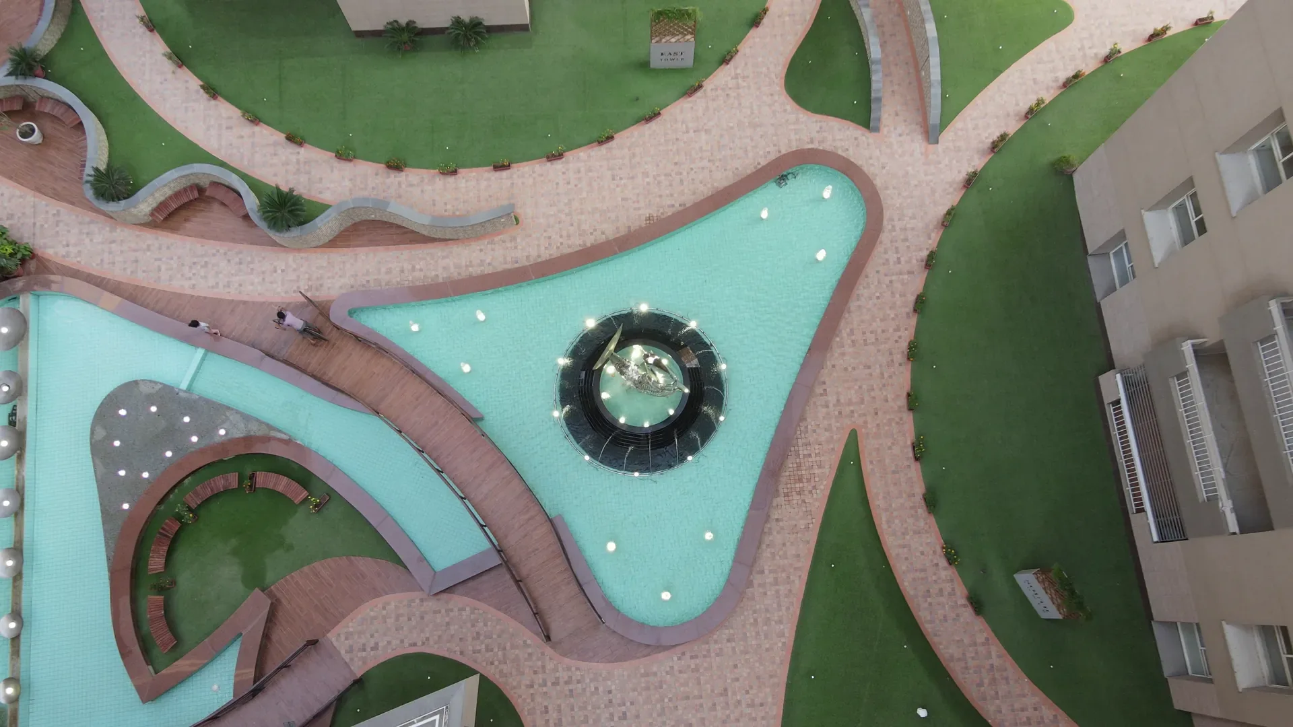
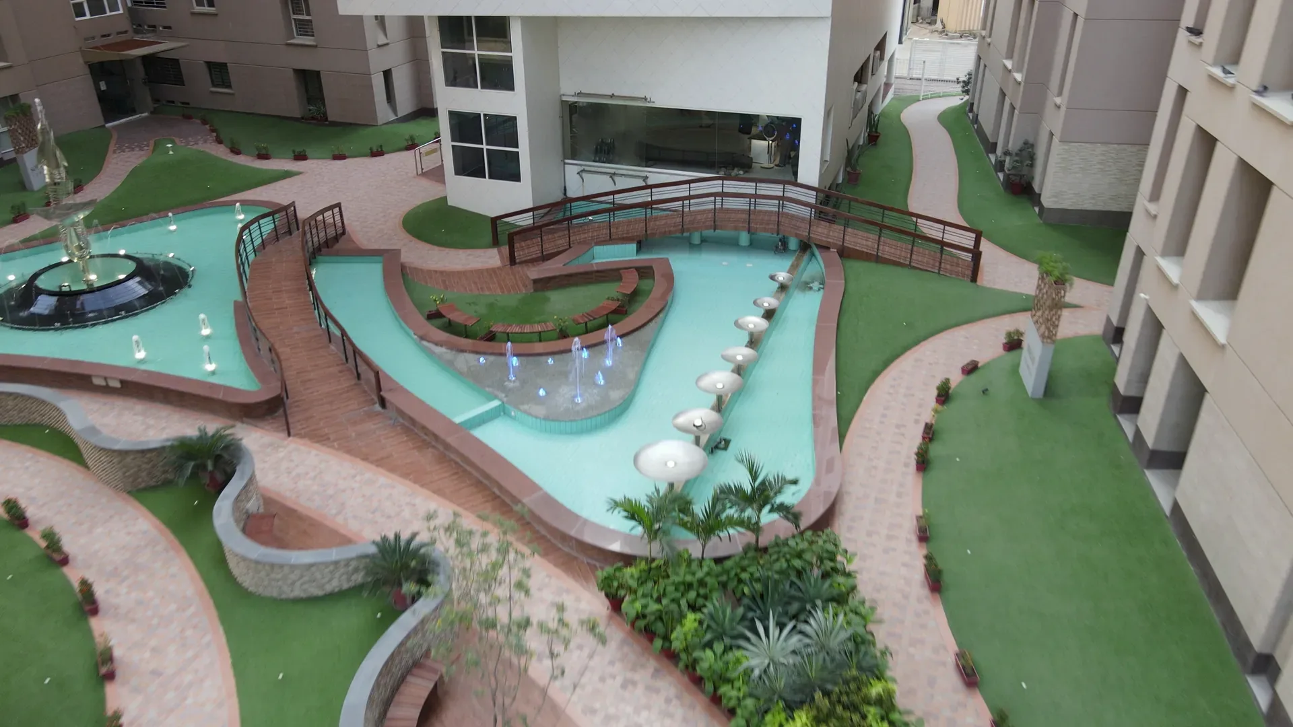
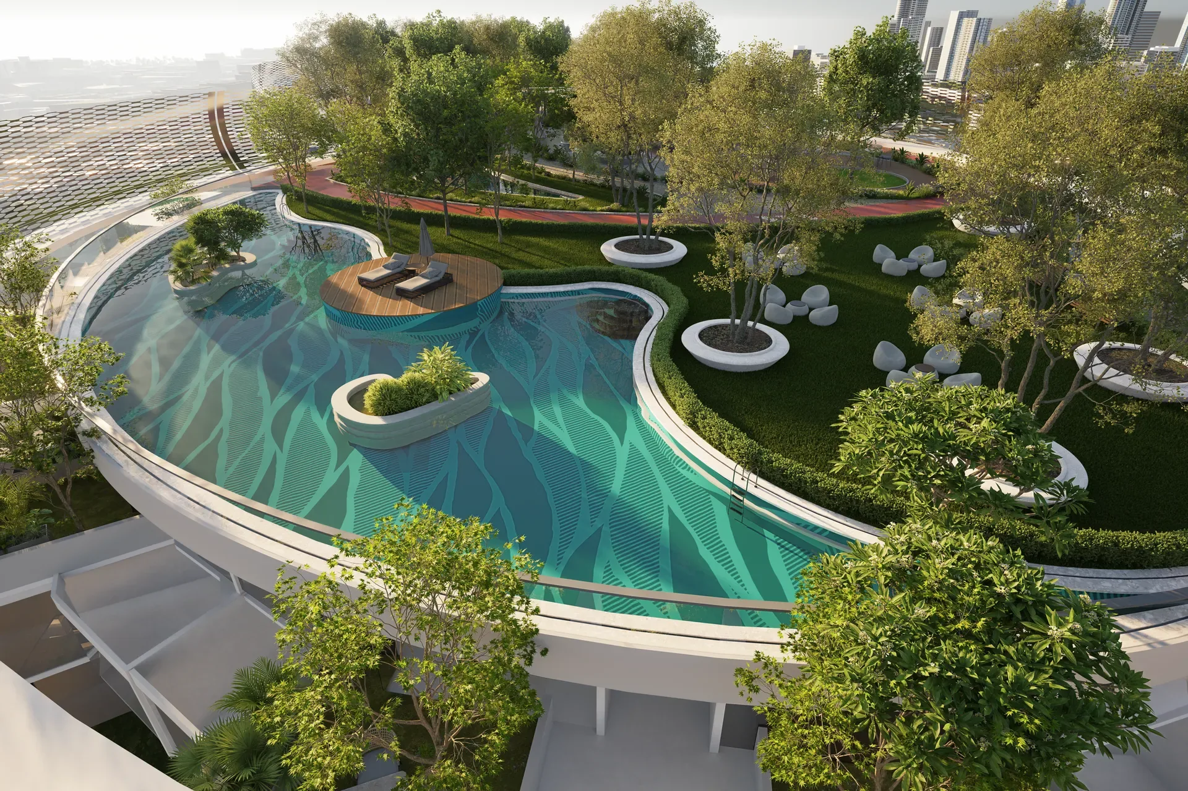
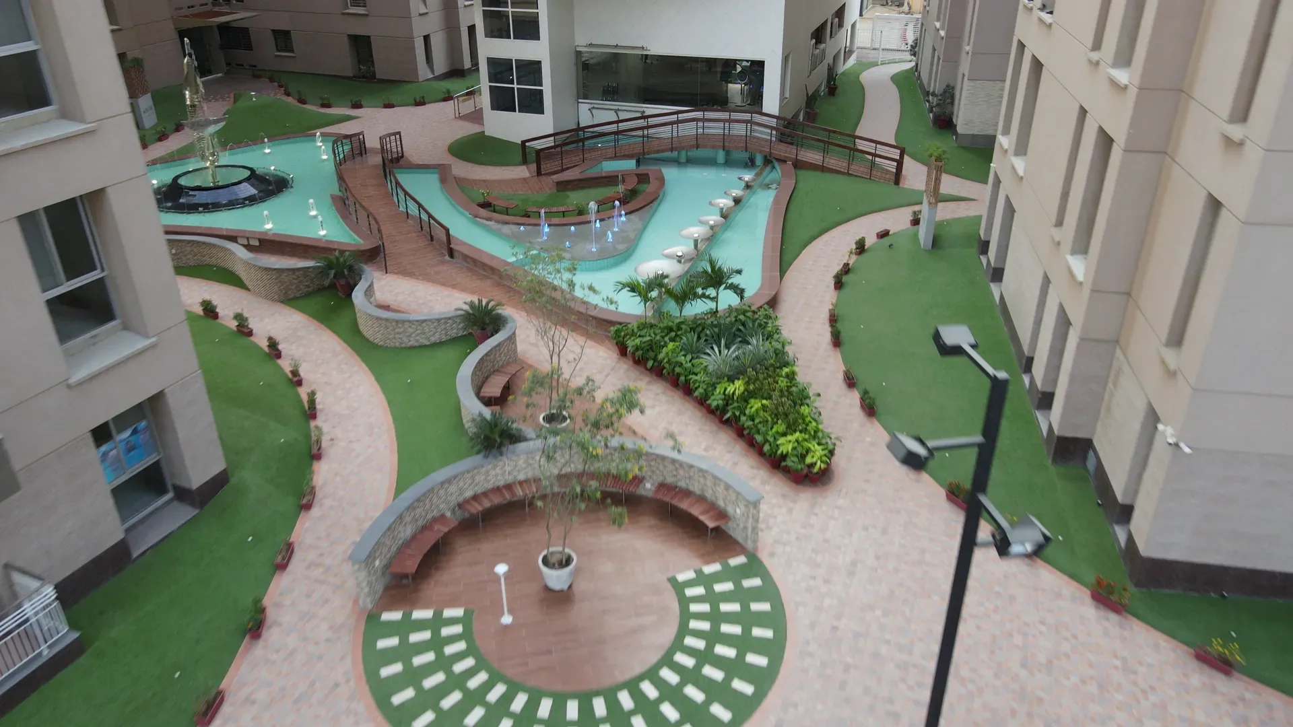
The podium water garden from above, its pools cut into lawn and paving.
AmenitiesThe water garden
The Sky Homes podium garden, planting stepping up beside the path.
Sky HomesPodium garden
A timber bridge crossing the reflecting pools below the clubhouse.
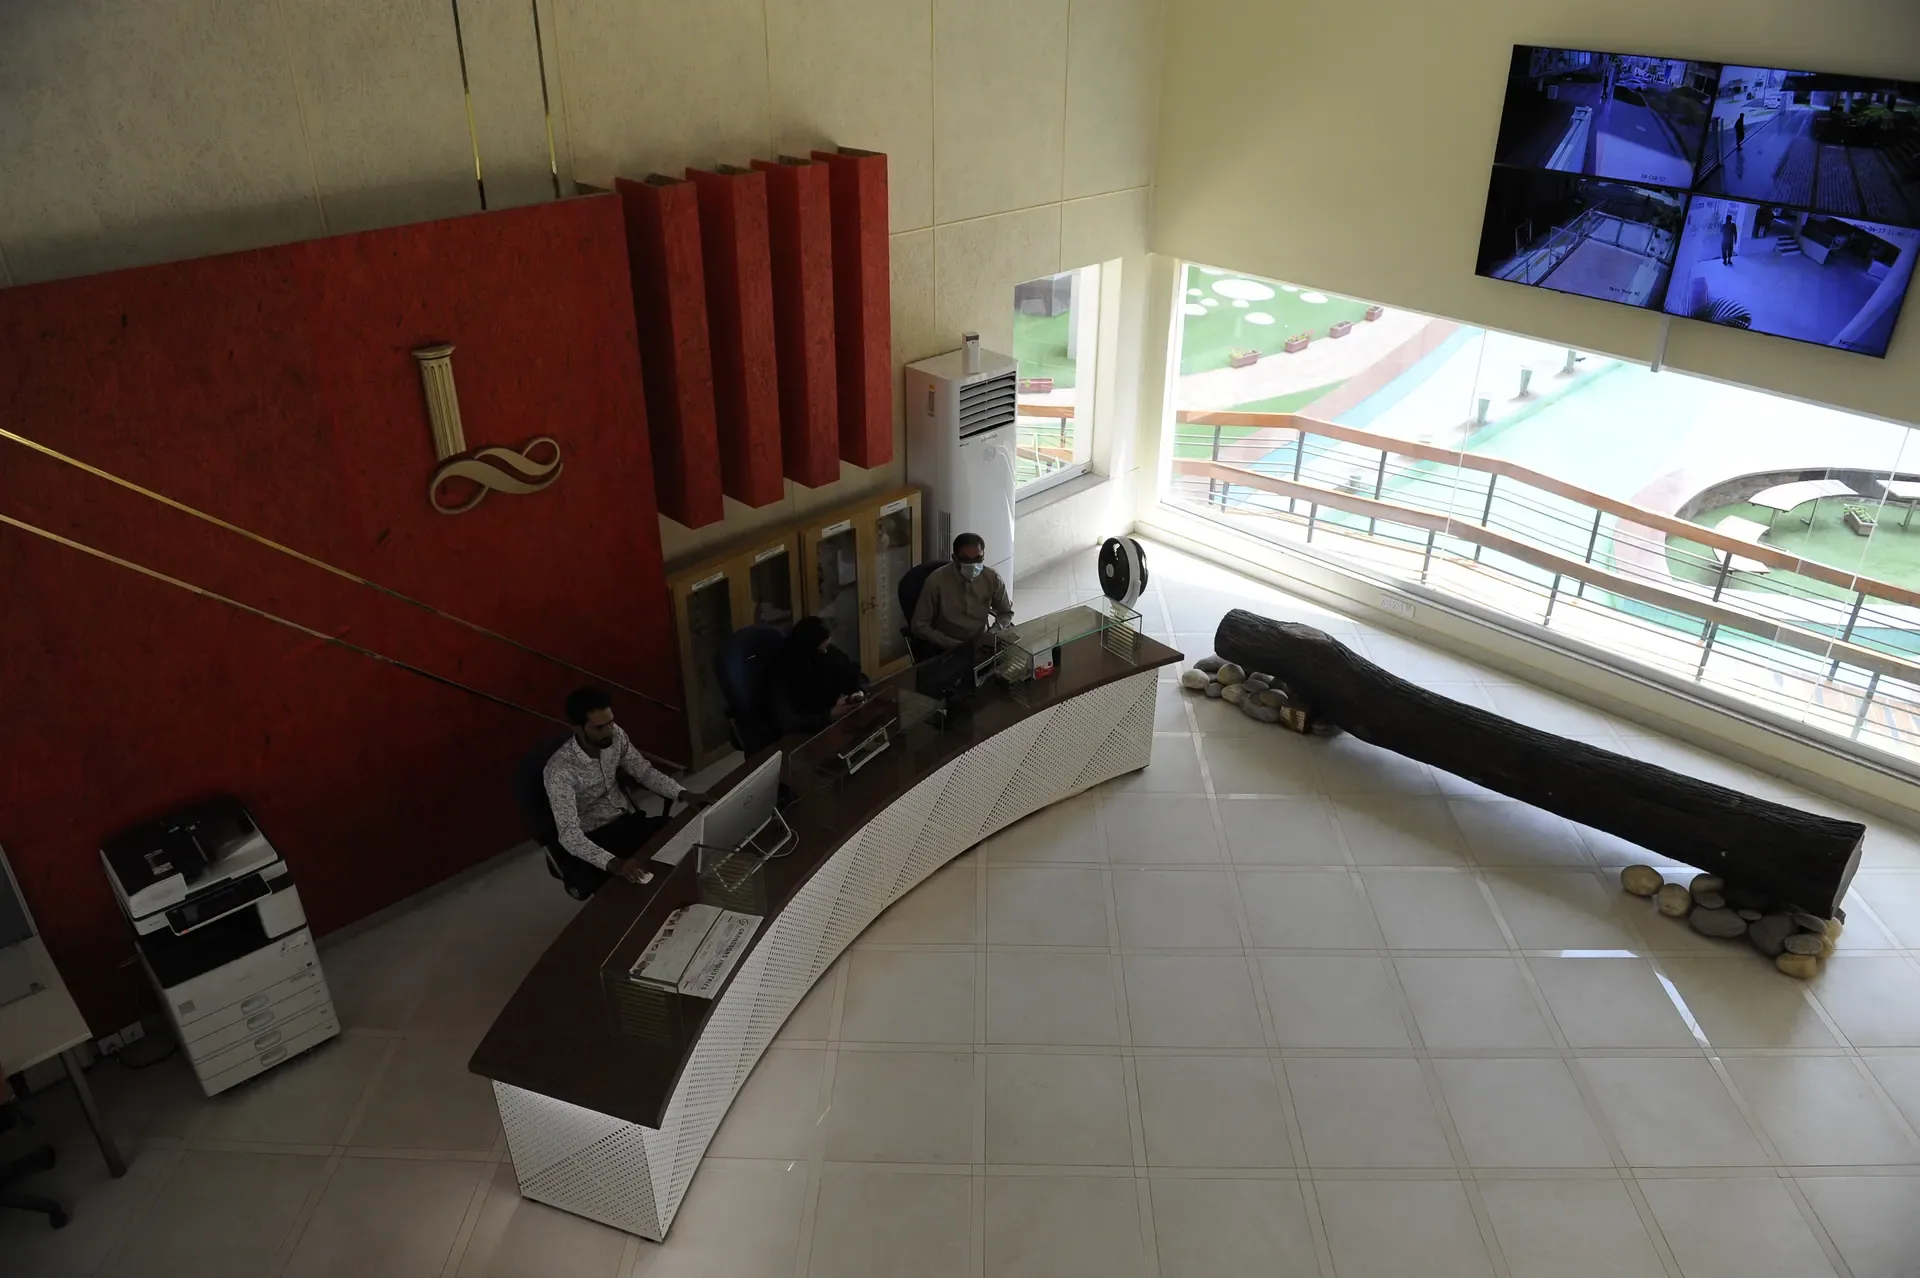
The reception hall, a curved counter under a deep red wall.

Amenities 02Reception

The Sky Homes podium garden, planting stepping up beside the path.
Sky HomesPodium garden
The podium water garden from above, its pools cut into lawn and paving.
AmenitiesThe water garden
A timber bridge crossing the reflecting pools below the clubhouse.

03Amenities

The reception hall, a curved counter under a deep red wall.
Amenities 02Reception
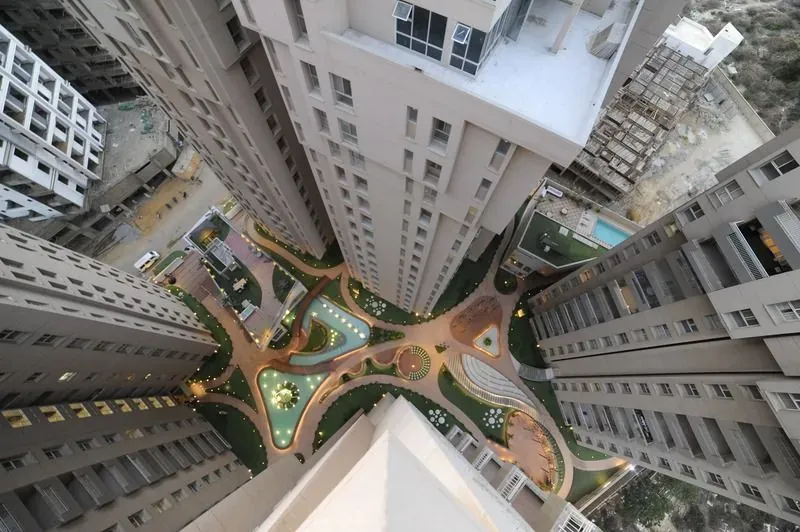
The landscaped podium seen from high in the tower, paths curving between the lawns.
ArchitectureThe podium from above
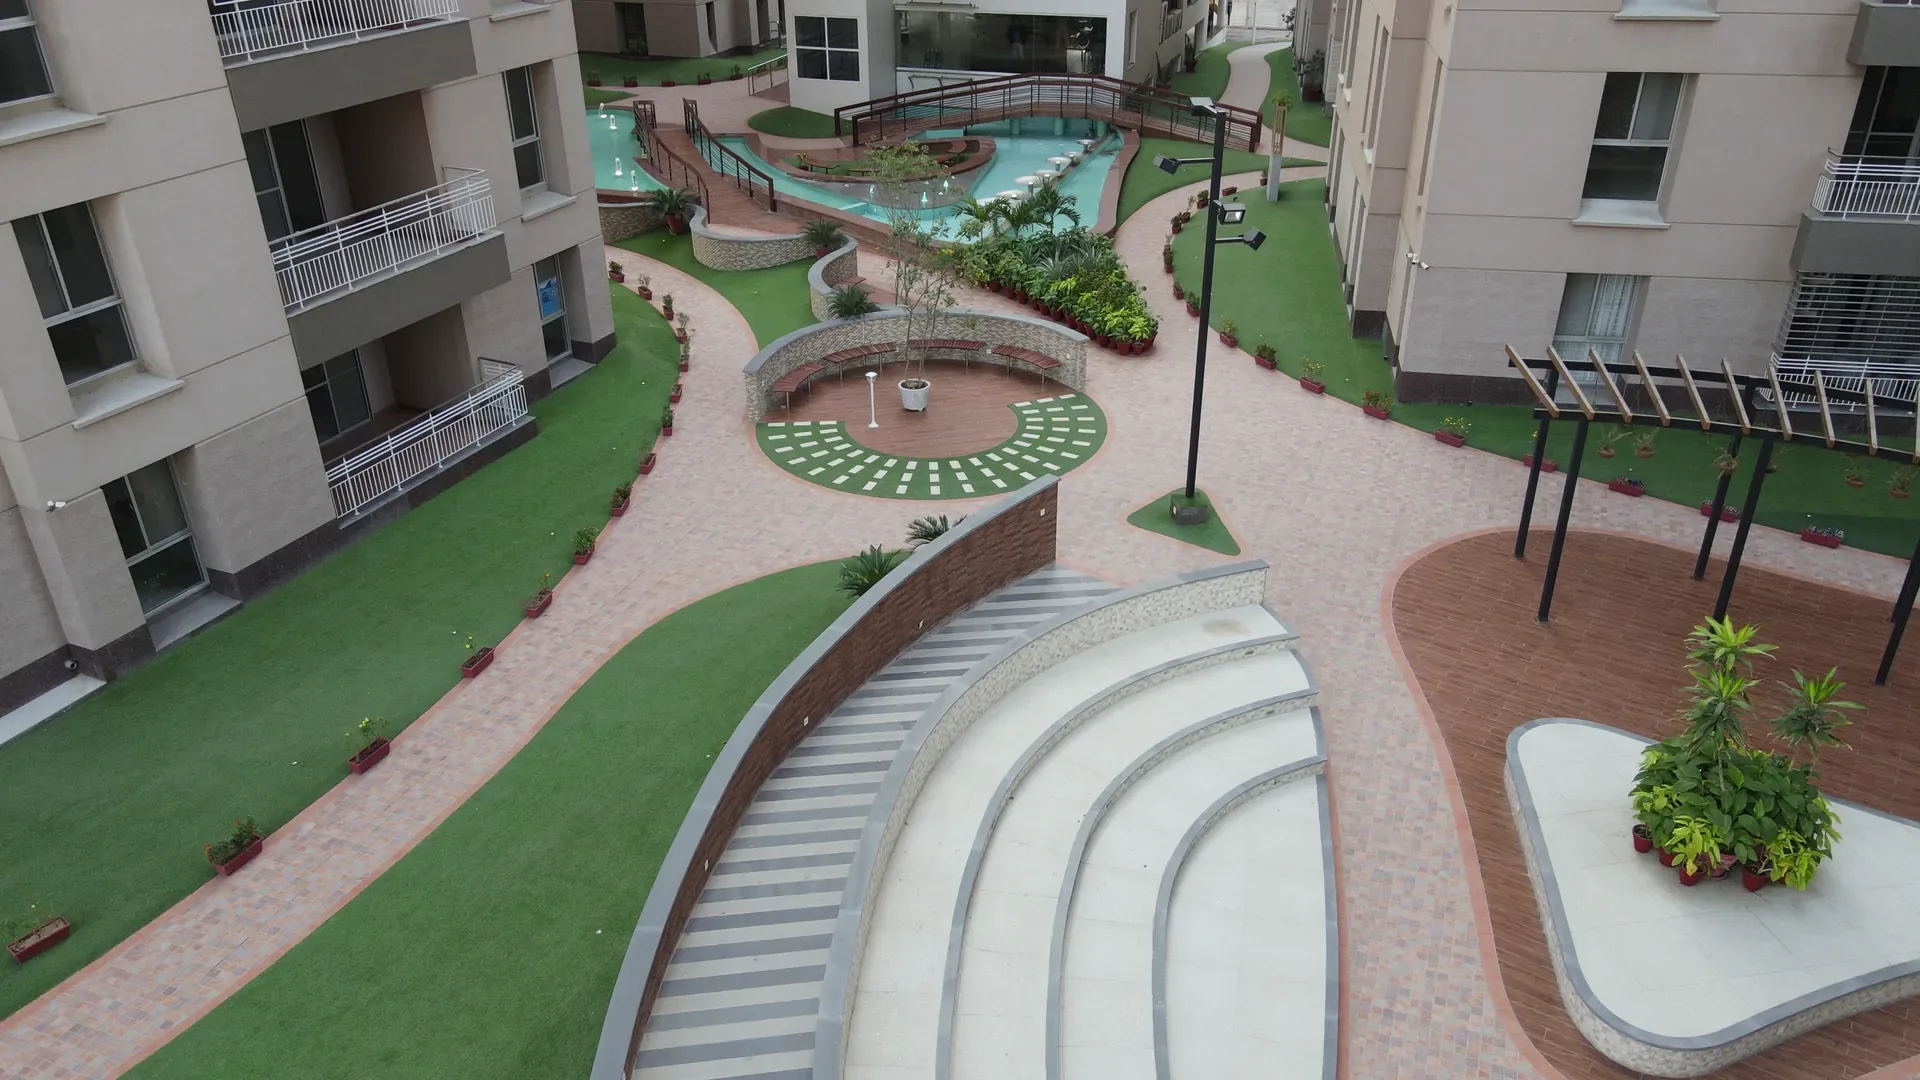
Terraced steps and gardens running between the towers.
Architecture 02Steps and gardens
The Sky Homes tower rising above the surrounding roofline.
The whole podium, water, lawn and promenade laid out between the towers.

Architecture 03The ground plan

The landscaped podium seen from high in the tower, paths curving between the lawns.
ArchitectureThe podium from above
Terraced steps and gardens running between the towers.
Architecture 02Steps and gardens
The Sky Homes tower rising above the surrounding roofline.

04Architecture

The whole podium, water, lawn and promenade laid out between the towers.
Architecture 03The ground plan
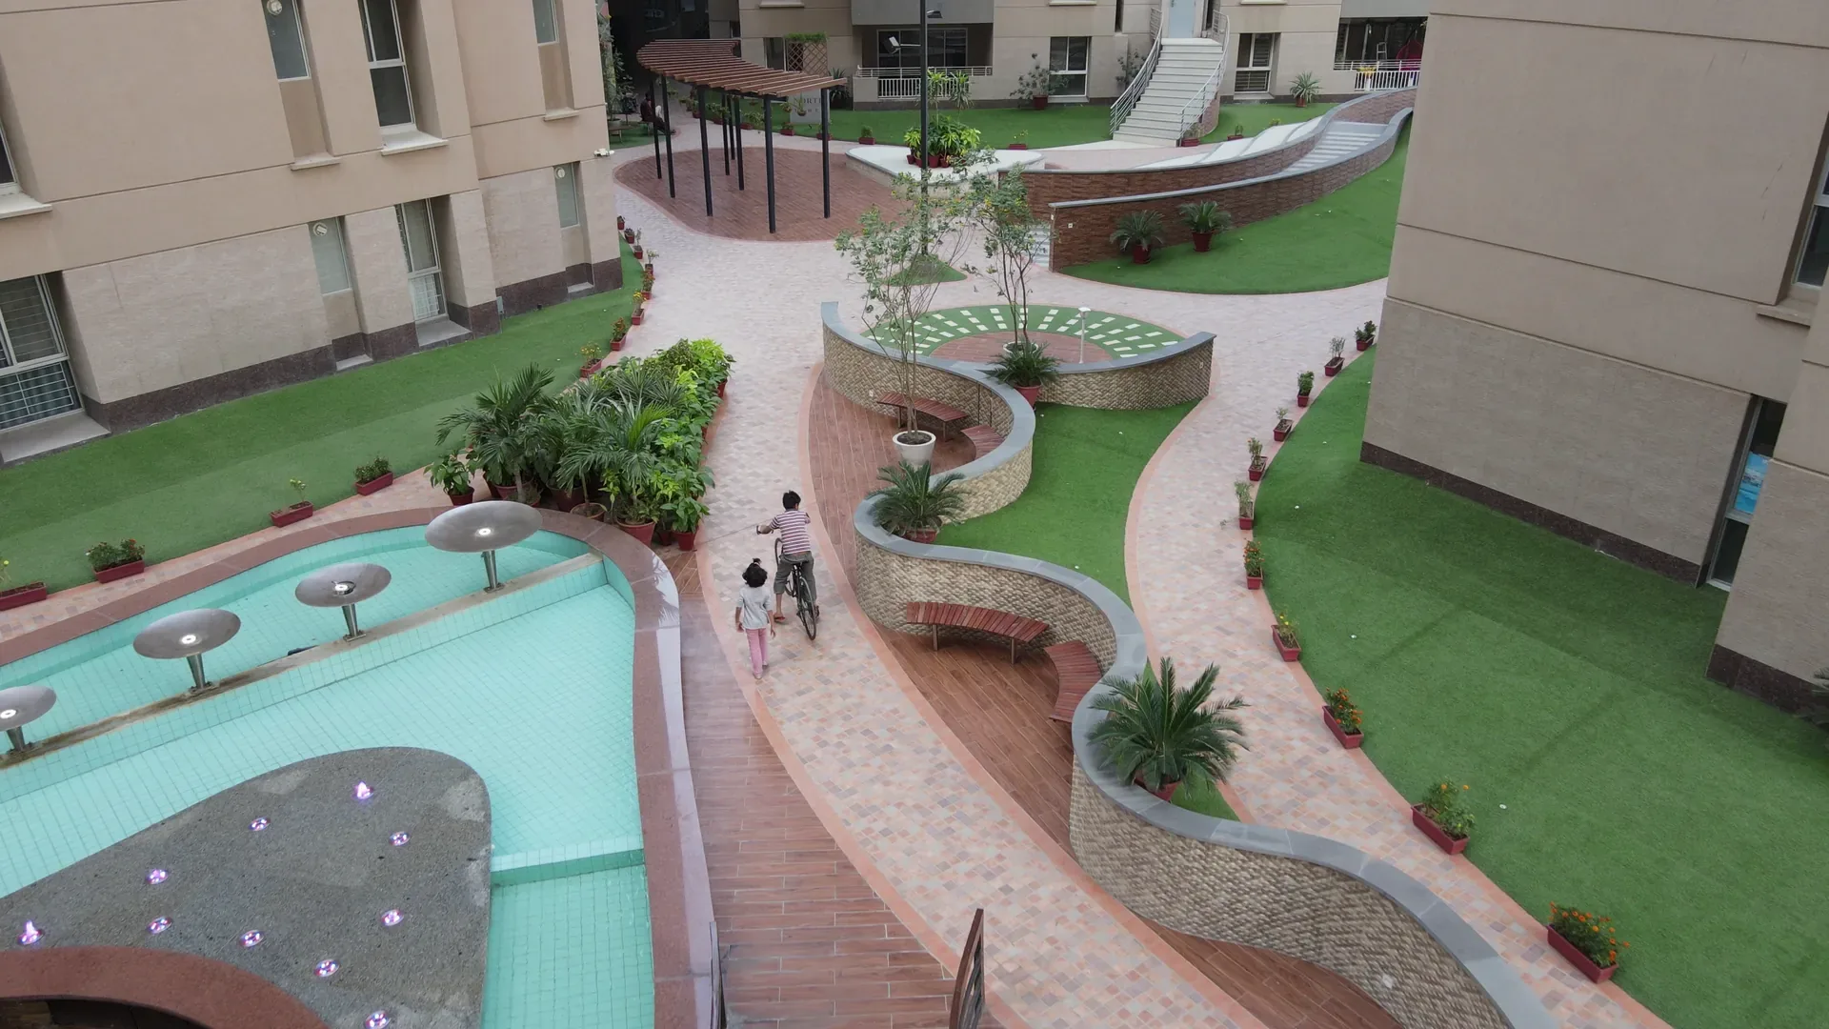
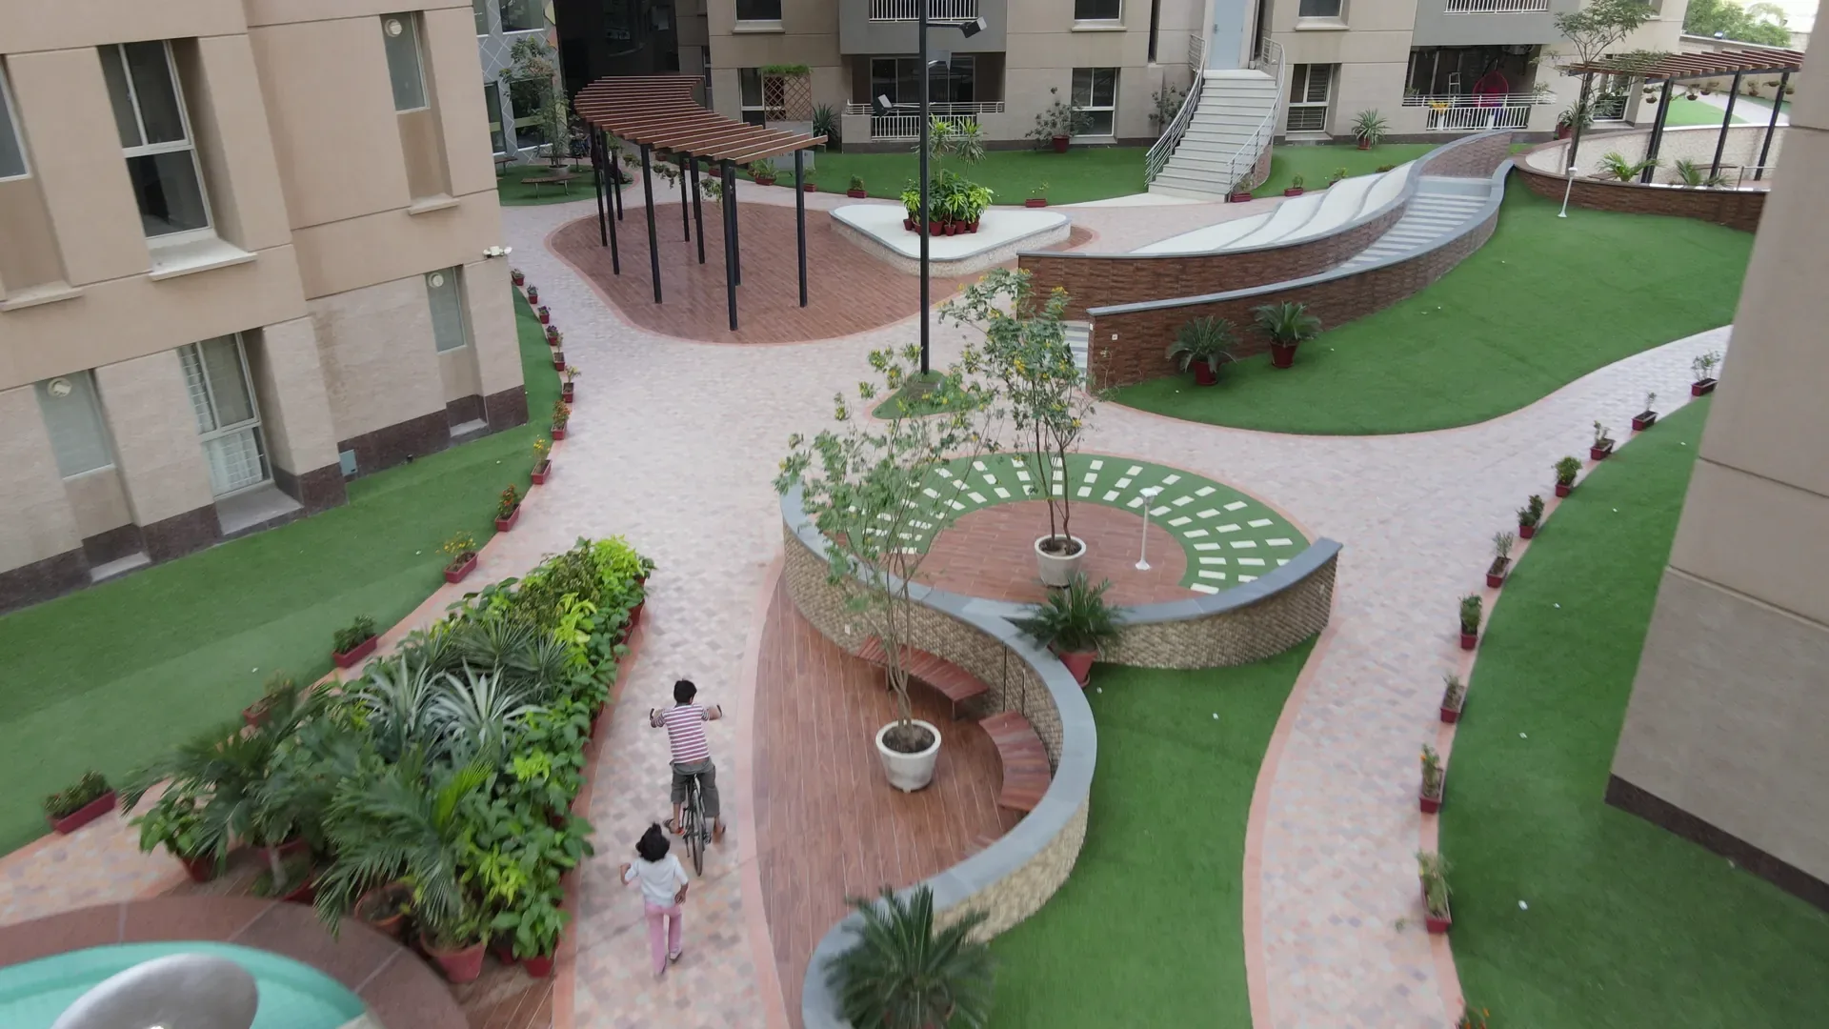
Residents cycling along the garden walkway in the afternoon.
LifestyleThe garden walkway
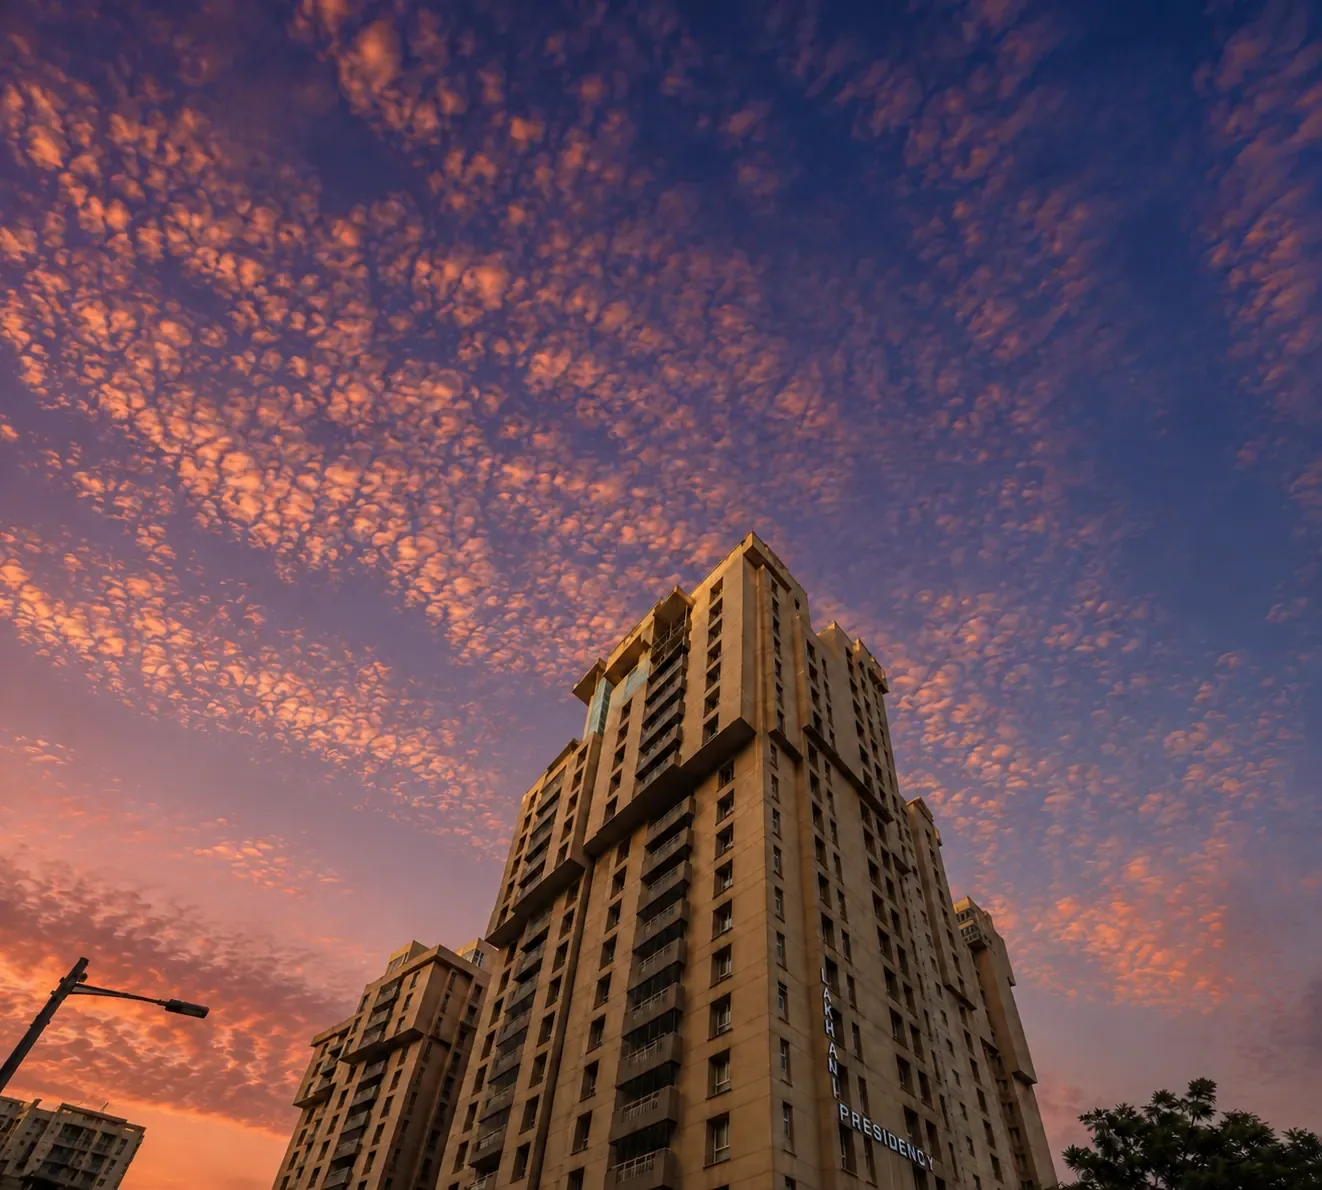
The tower against a sunset sky, seen from the foot of it.
Lifestyle 03Last light
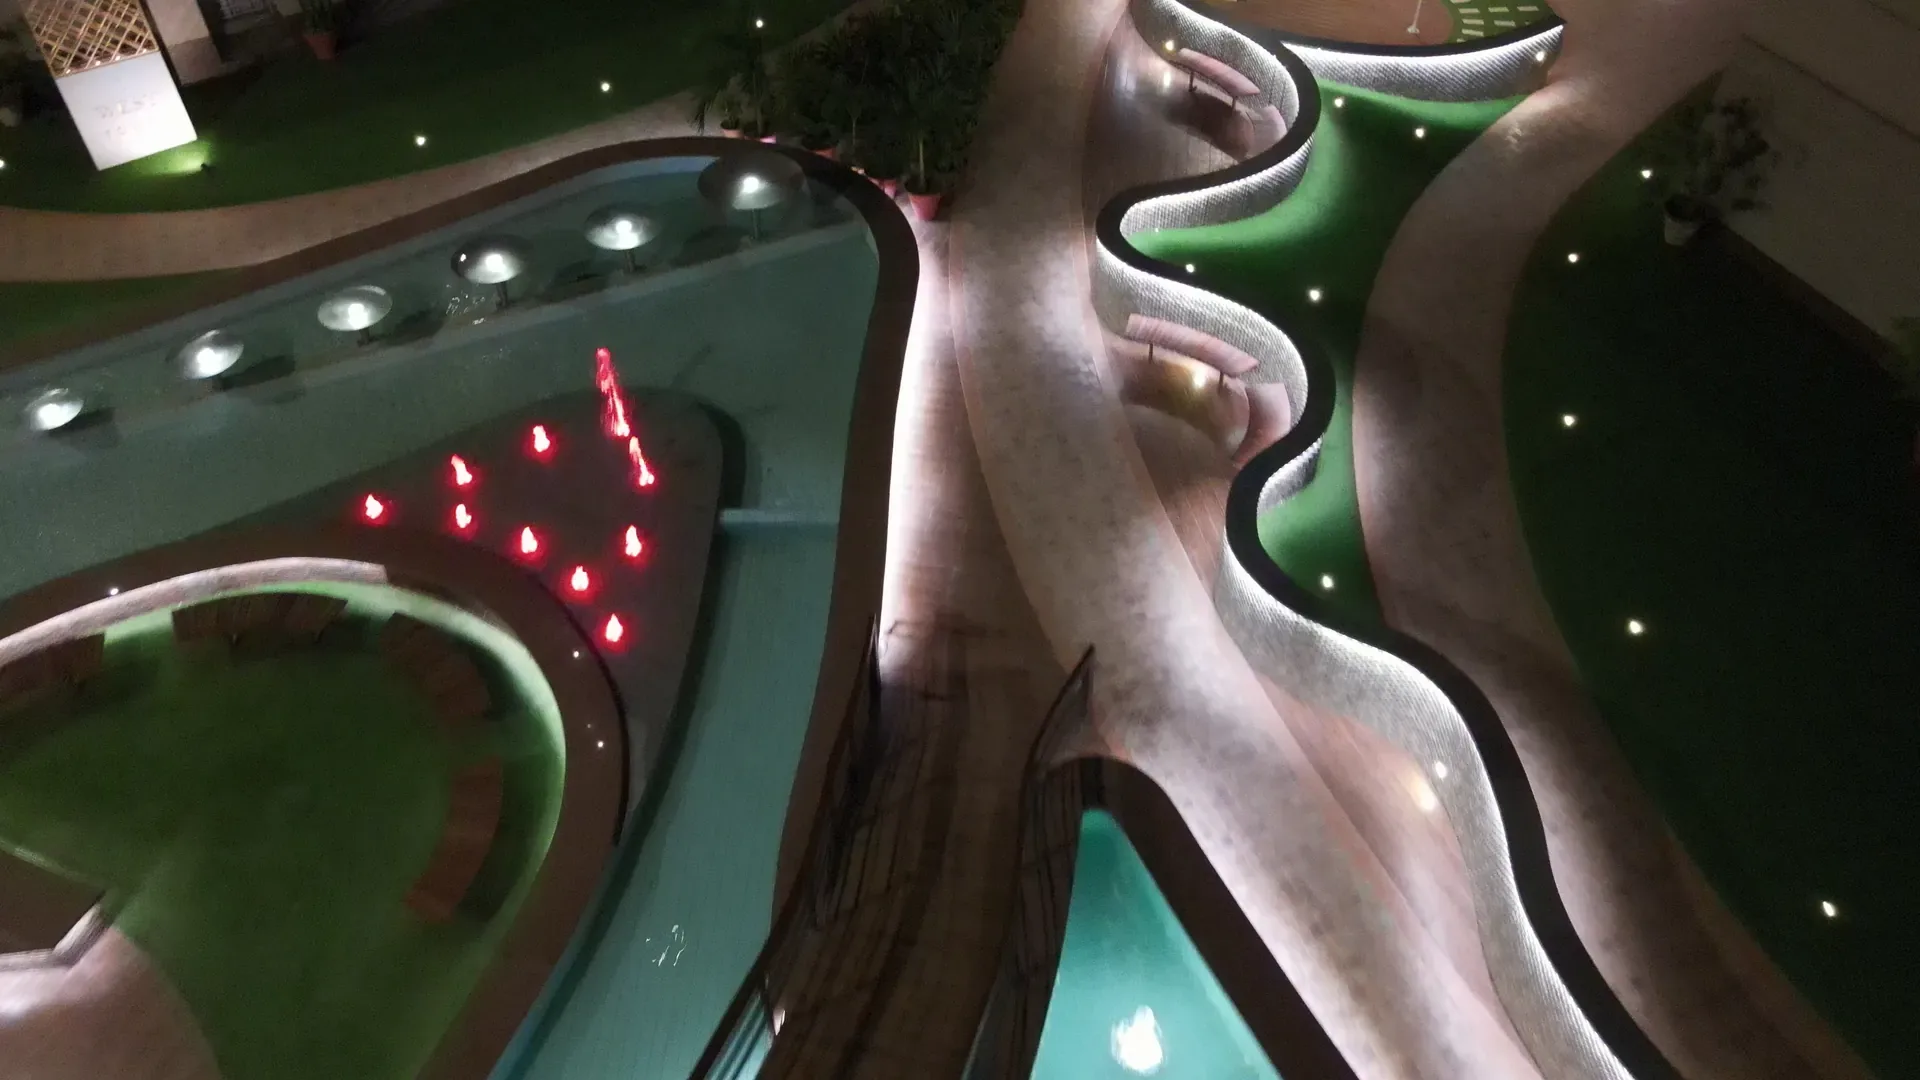
The promenade after dark, its edges traced in light.
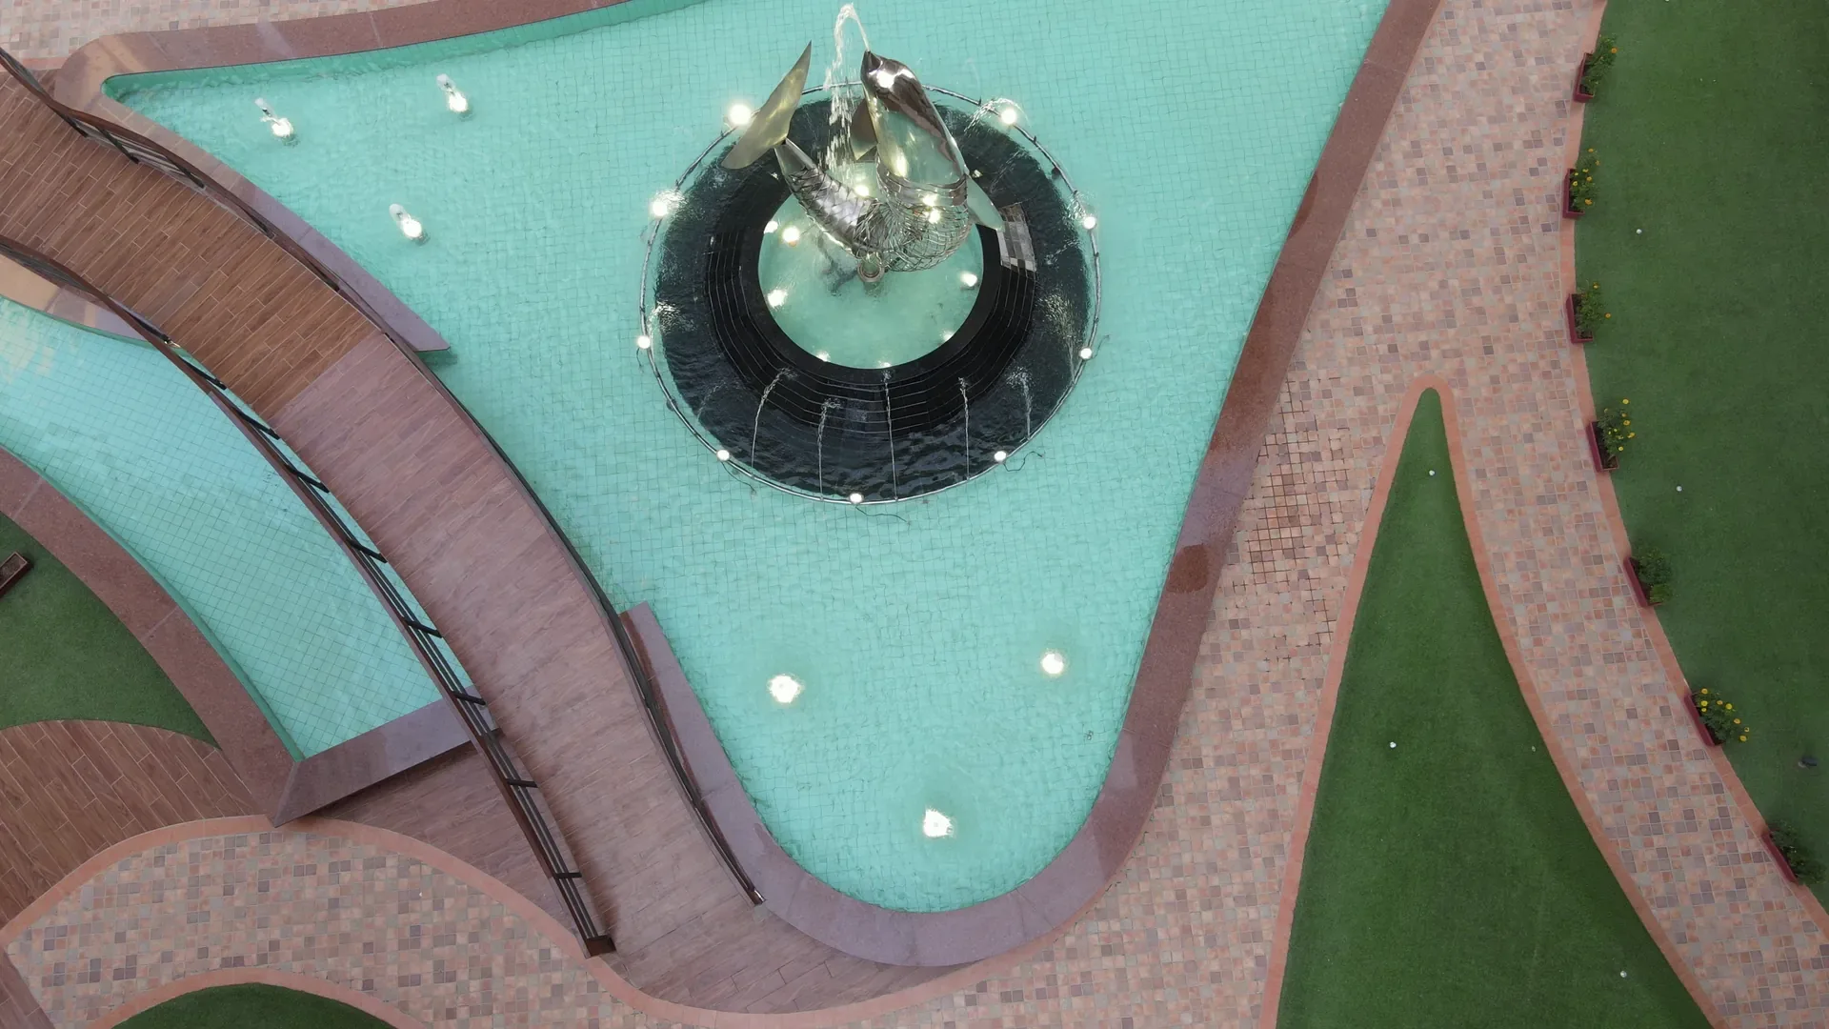
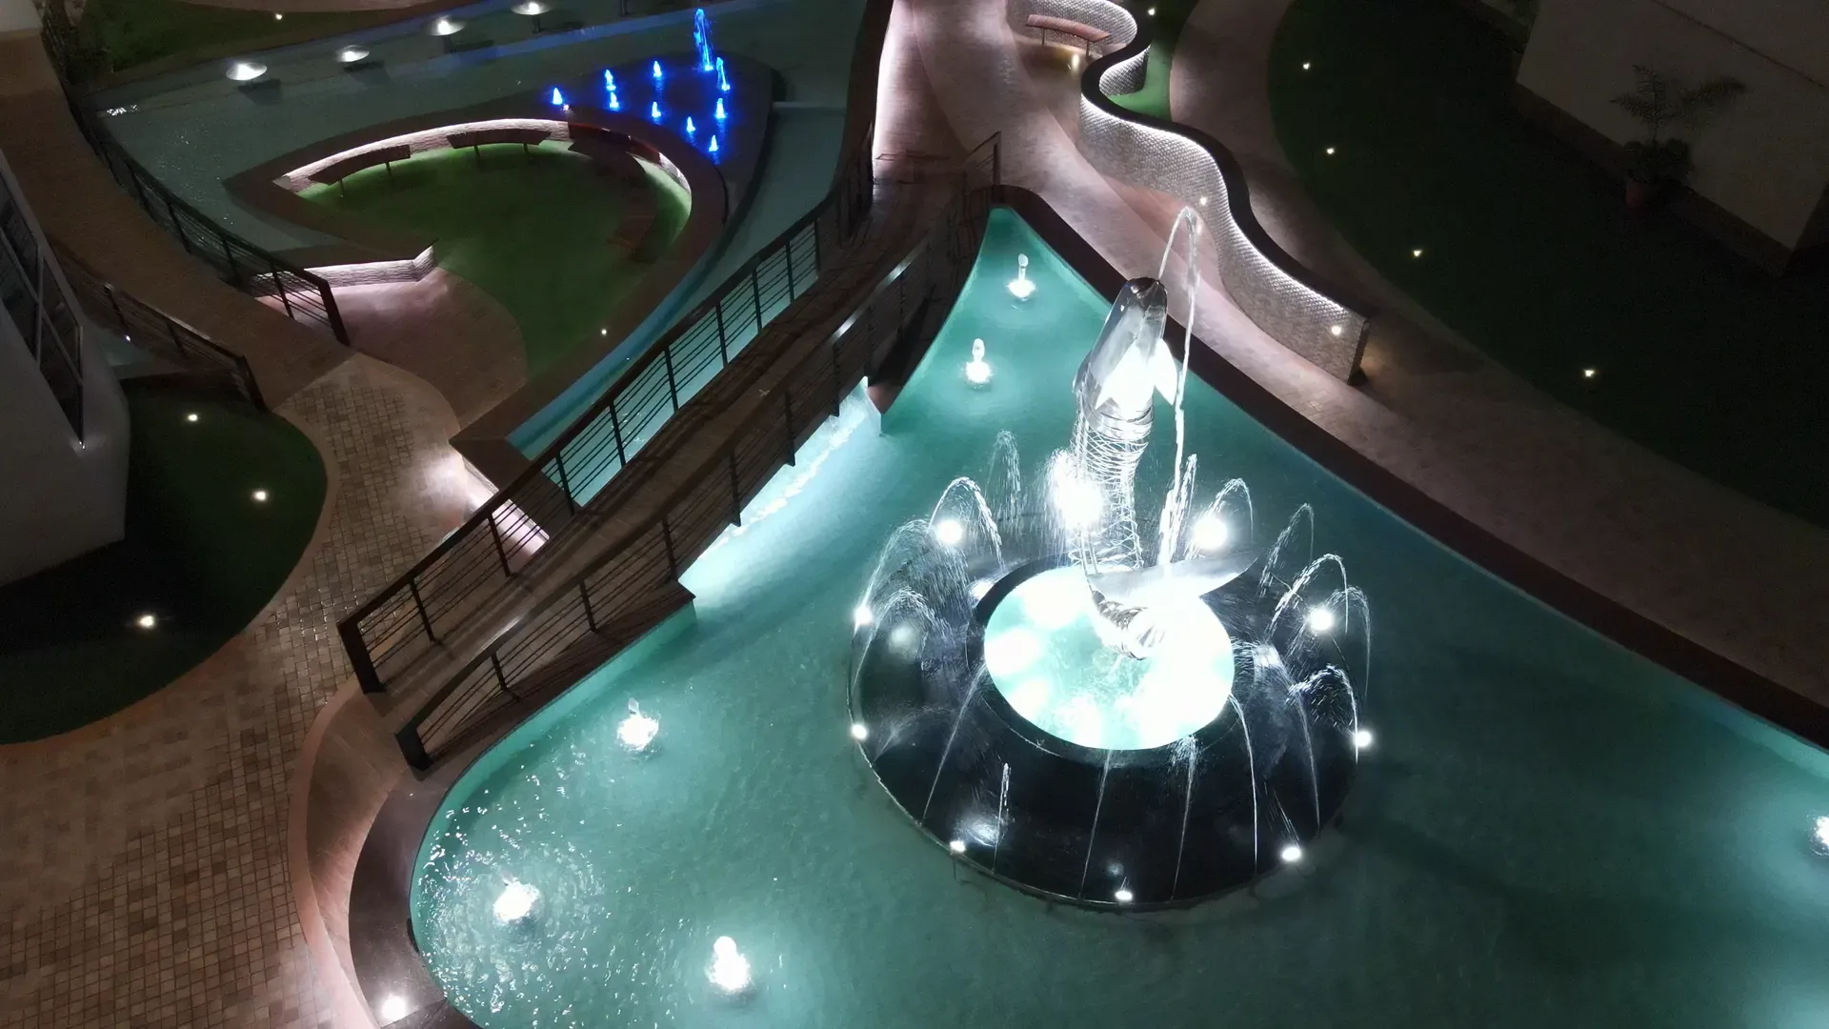
The fountain at night, water lit from below.

Lifestyle

The tower against a sunset sky, seen from the foot of it.
Lifestyle 03Last light
The promenade after dark, its edges traced in light.
Residents cycling along the garden walkway in the afternoon.

05Lifestyle

The fountain at night, water lit from below.
The rooftop at Lakhani Presidency after dark, a table laid under the palms.

A place to live.A place to return to.